


Address
102 Markson Crescent, Hamilton, ON
Price
$ 799,900
Property Attributes
- ID#40843674
- TypeSingle Family
- Listing Status Active
- MunicipalityHamilton
- CityHamilton
- AreaHamilton
- Neighbourhood261 - Lisgar
- Postal CodeL8T 4W4
- Style
- Price$ 799,900
- Bedrooms3+1
- Bathrooms2
- Half Bathrooms0
- Sqr Footage2766
- Lot Size0.1 Acres
Data Source:
Canadian Real Estate Association (CREA)
Property Description
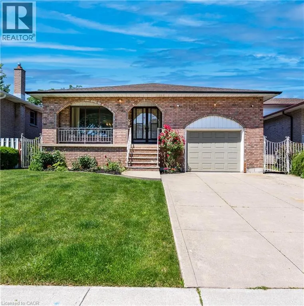
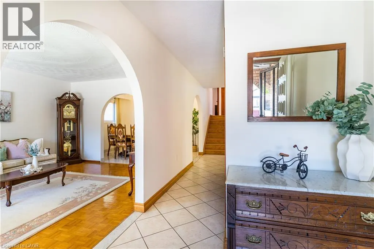
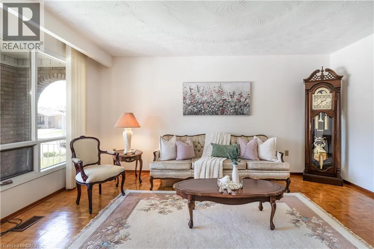
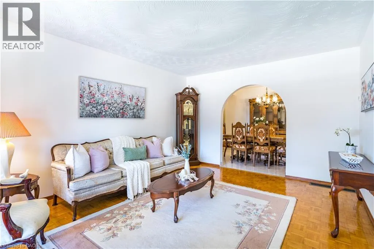
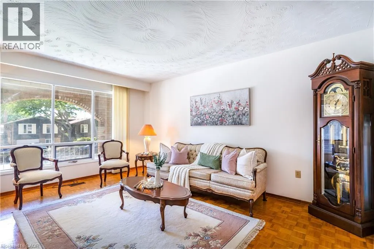
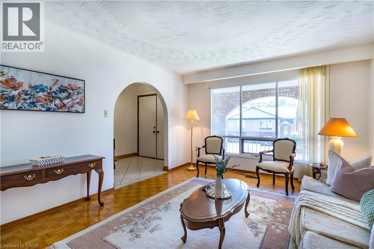
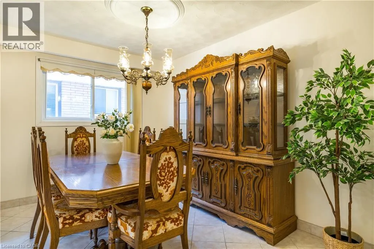
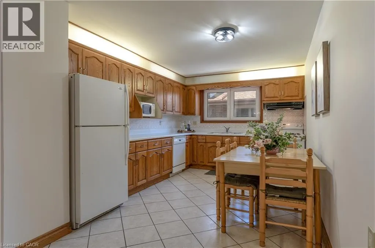
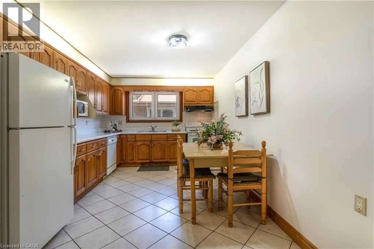
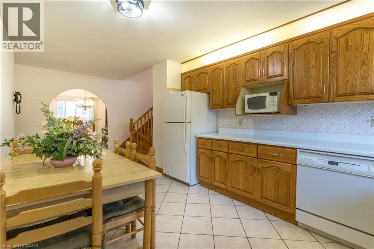
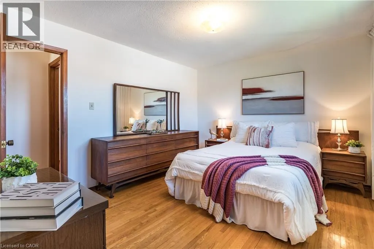
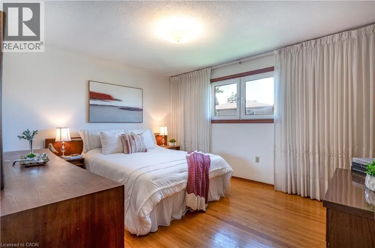
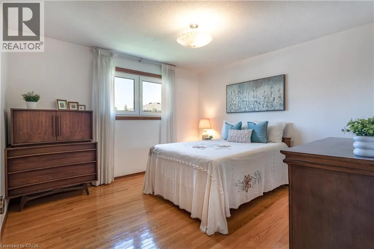
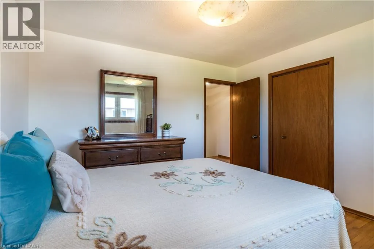
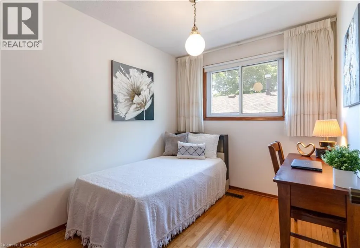
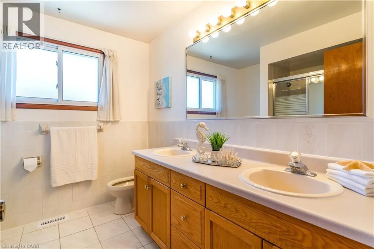
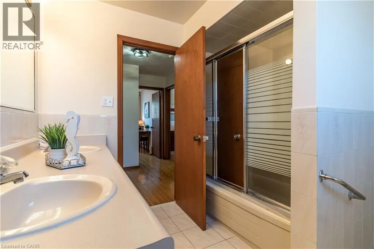
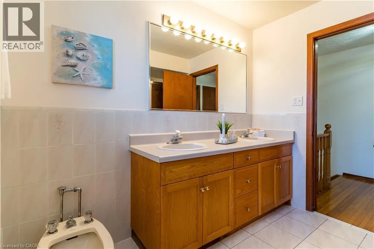
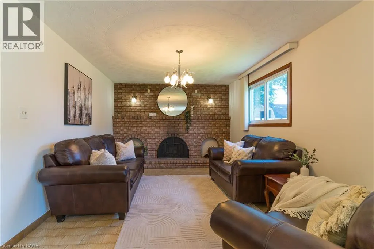
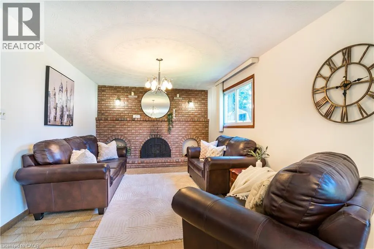
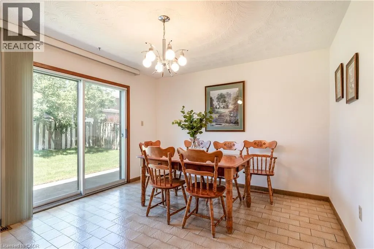
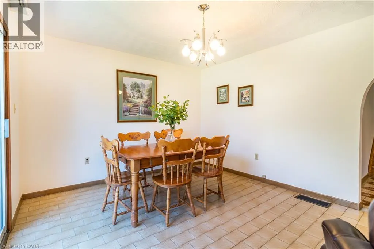
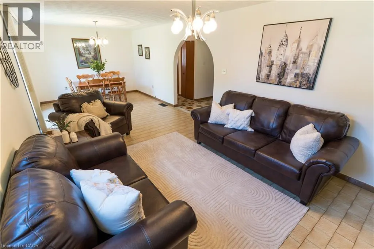
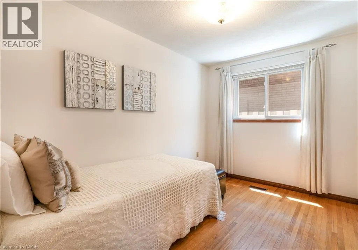
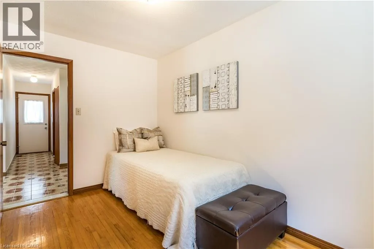
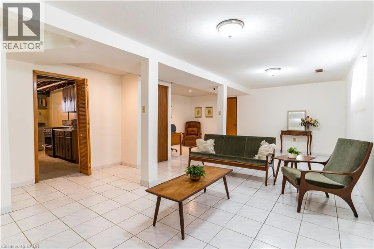
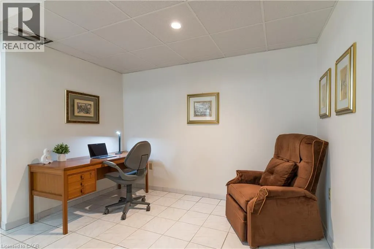
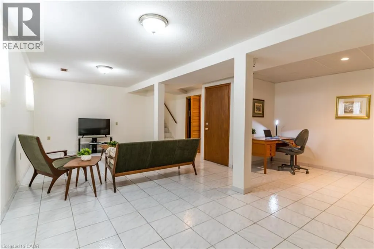
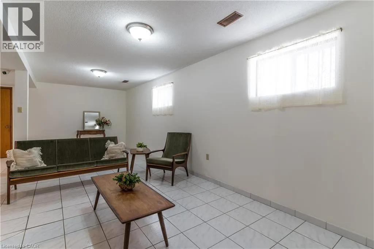
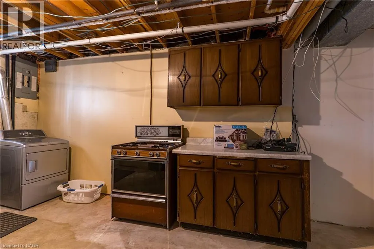
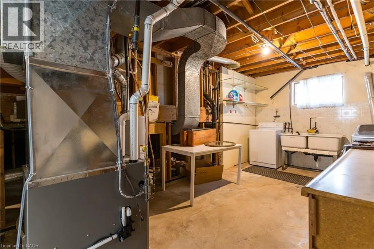
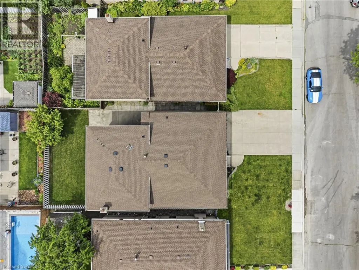
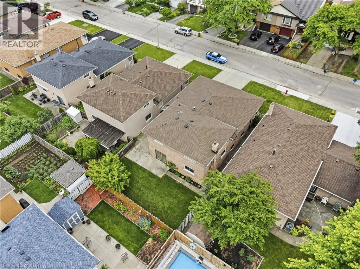
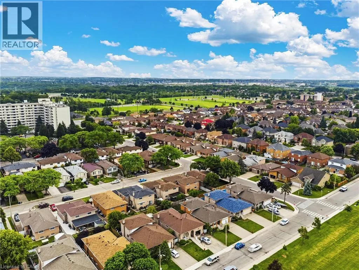
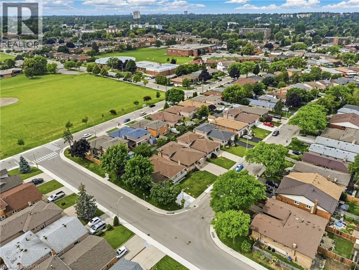
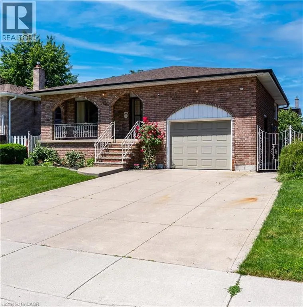
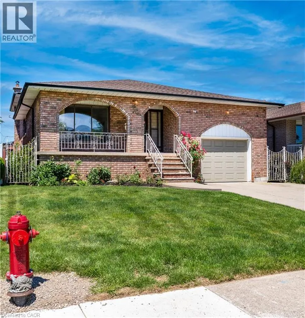
Rare Opportunity - Meticulously Built Italian-Style Backsplit | Original Owner | 4 Bedrooms | In-Law Suite Potential. Welcome to this stunning, one-of-a-kind backsplit built with exceptional Italian craftsmanship and lovingly maintained by its original owner. Spacious, thoughtfully designed, and move-in ready - this home offers versatile living across multiple levels, ideal for growing families or multi-generational living. Main Floor features a grand entrance that sets the tone with timeless elegance. The heart of the home is a large, well-appointed kitchen, a formal dining room perfect for entertaining, and a beautifully living room that radiates warmth and sophistication. Upper Level offers three generously sized bedrooms and a luxurious 5-piece bathroom - a true retreat for the whole family. Lower Level boasts an expansive family room anchored by a wood-burning fireplace, creating the perfect gathering space and 1 bedroom. Walk out directly to the backyard and sideyard - a layout that lends itself beautifully to a private in-law suite, complete with its own separate entrance and a 3-piece bathroom. Basement provides incredible additional living space, ideal as a recreation room, home office, or extended family quarters. Also features a fully equipped utility area with washer & dryer and a kitchen with gas hookup, plus a large cold room for extra storage. An impressive crawl space measuring 19'8 x 29' offers an extraordinary amount of additional storage rarely found in homes today. Outdoor Living - Enjoy a beautifully landscaped backyard with lush sod, perfect for relaxing or entertaining, along with a good-sized garage to complete the package. Roof changed in 2024, furnace and hot water tank owned - 2025. This is the kind of home that's been built with pride and maintained with care, a true gem that doesn't come to market often. Don't miss your chance to own a piece of craftsmanship and character. (id:7434)
General Features
| Features | In-Law Suite |
|---|---|
| Community Features | Quiet Area, Community Centre, School Bus |
| Property Type | Single Family |
| Zoning Description | R1 |
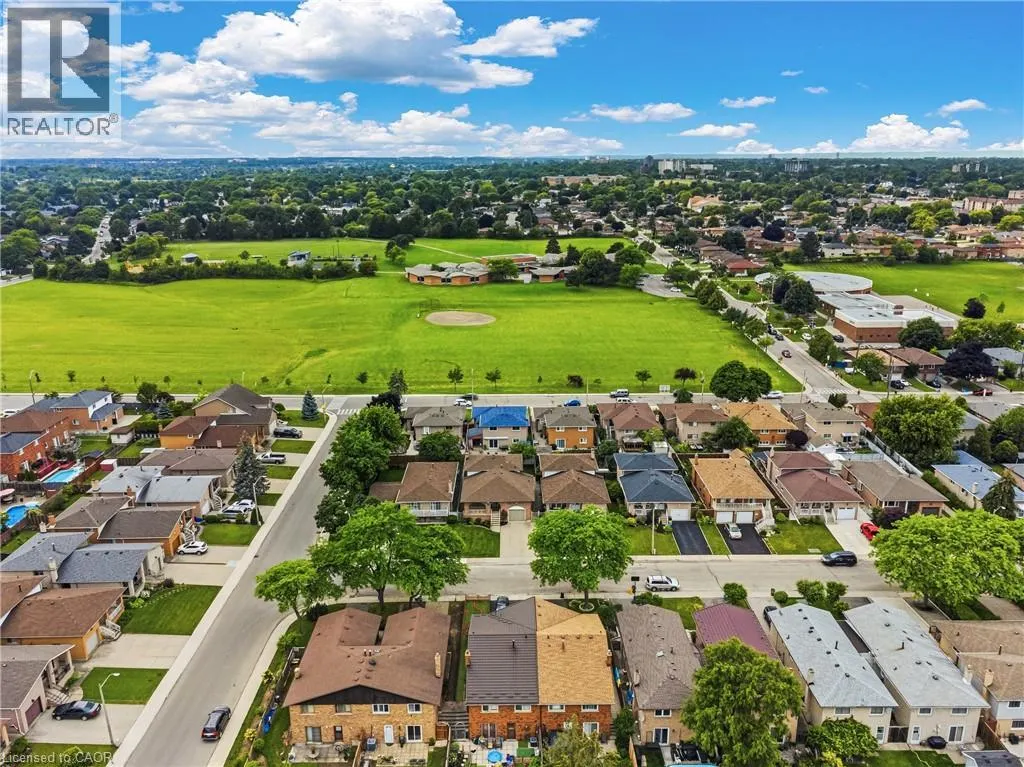
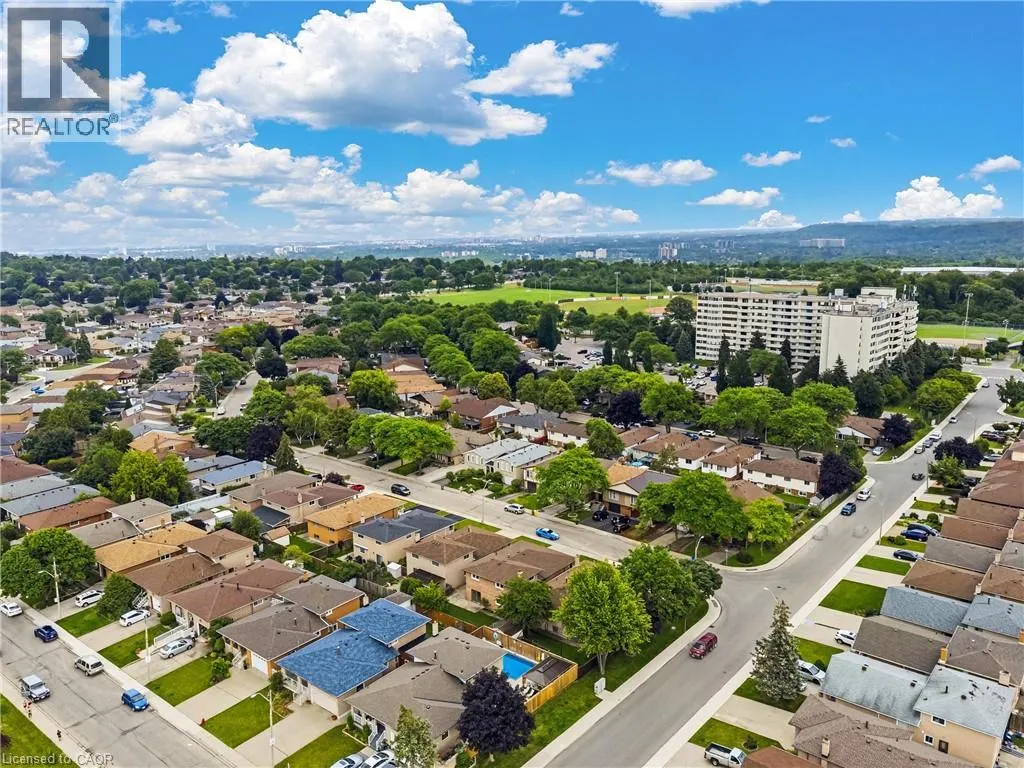
| Amenities | Park, Public Transit |
| Building Appliances | Dishwasher, Dryer, Microwave, Refrigerator, Stove, Washer, Gas stove(s), Hood Fan, Garage door opener |
| Building Cooling Type | Central air conditioning |
| Parking Space Total | 5 |
| Building Type | House |
| Ownership Type | Freehold |
| Building.StoriesTotal | 3 |
Interior Features
| Building Fireplace Present | False |
|---|---|
| Building Heating Type | Forced air |
| Basement Development | Finished |
| Basement Type | Full (Finished) |
| Construction Material | Concrete block, Concrete Walls |
| Construction Style Attachment | Detached |
| Living Area Range | 2766 |
| Bedrooms | 3+1 |
Exterior Features
| Land Amenities | Park, Public Transit |
|---|---|
| Sewer | Municipal sewage system |
| Exterior Finish | Brick, Concrete, Shingles |
Room Details
| Room | Dimensions | Level | Flooring | Details |
|---|---|---|---|---|
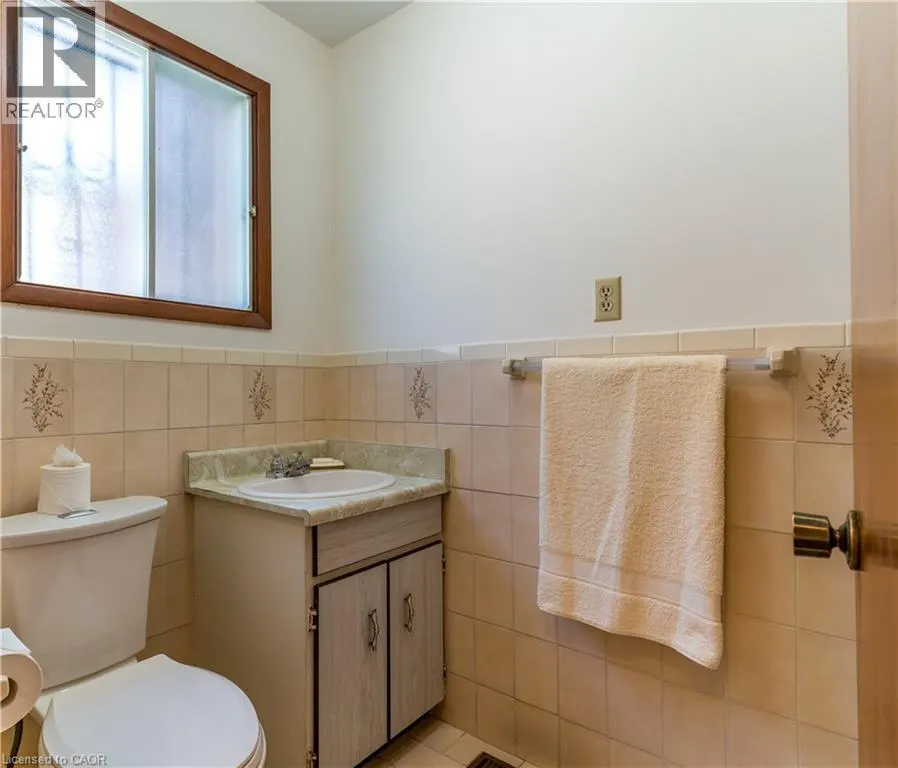
| 3pc Bathroom | Measurements not available | Lower level | ||
| 5pc Bathroom | 8'9'' x 7'10'' | Second level | ||
| Bedroom | 12'0'' x 7'11'' | Lower level | ||
| Cold room | 5'1'' x 19'2'' | Basement | ||
| Dining room | 8'10'' x 10'2'' | Main level | ||
| Family room | 11'4'' x 27'9'' | Lower level | ||
| Kitchen | 18'3'' x 10'2'' | Main level | ||
| Living room | 12'0'' x 15'6'' | Main level | ||
| Mud room | 6'9'' x 8'0'' | Main level | ||
| Office | 10'11'' x 10'10'' | Basement | ||
| Primary Bedroom | 11'6'' x 13'3'' | Second level | ||
| Storage | 19'8'' x 29' | Basement |
Amenities
- Views
- New Construction
- Adult 55+
- Lease To Own
- No Strata Fees
- Furnished
- Primary On Main
- Air Conditioning
- Seller Finance
- Green
- Fixer Upper
- Horse
- Golf
- Fireplace
- Deck
- Garage
- Basement
- Pool

Property vs Single Family Average in L8T 4W4
Price
In The Neighbourhood
Primary On Main
Hamilton
$ 724,900
- Type
- Single Family
- Size
- 1,205 SqFt
- Rooms
- 4 Beds + 2 Baths
Michael St. Jean Realty Inc.
Golf Course
Hamilton
$ 1,745
- Type
- Single Family
- Size
- 750 SqFt
- Rooms
- 2 Beds + 1 Baths
Rock Star Real Estate Inc.
Primary On Main
Hamilton
$ 1,600
- Type
- Single Family
- Size
- 585 SqFt
- Rooms
- 1 Beds + 1 Baths
RE/MAX Escarpment Realty Inc.
Primary On Main
Hamilton
$ 810,000
- Type
- Single Family
- Size
- 1,100 SqFt
- Rooms
- 5 Beds + 2 Baths
Century 21 Heritage Group Ltd.
Hamilton
$ 899,900
- Type
- Single Family
- Size
- 2,873 SqFt
- Rooms
- 5 Beds + 3 Baths
RE/MAX Escarpment Golfi Realty Inc.
Primary On Main
Hamilton
$ 769,000
- Type
- Single Family
- Size
- 2,884 SqFt
- Rooms
- 5 Beds + 2 Baths
RE/MAX Escarpment Realty Inc.
