


Address
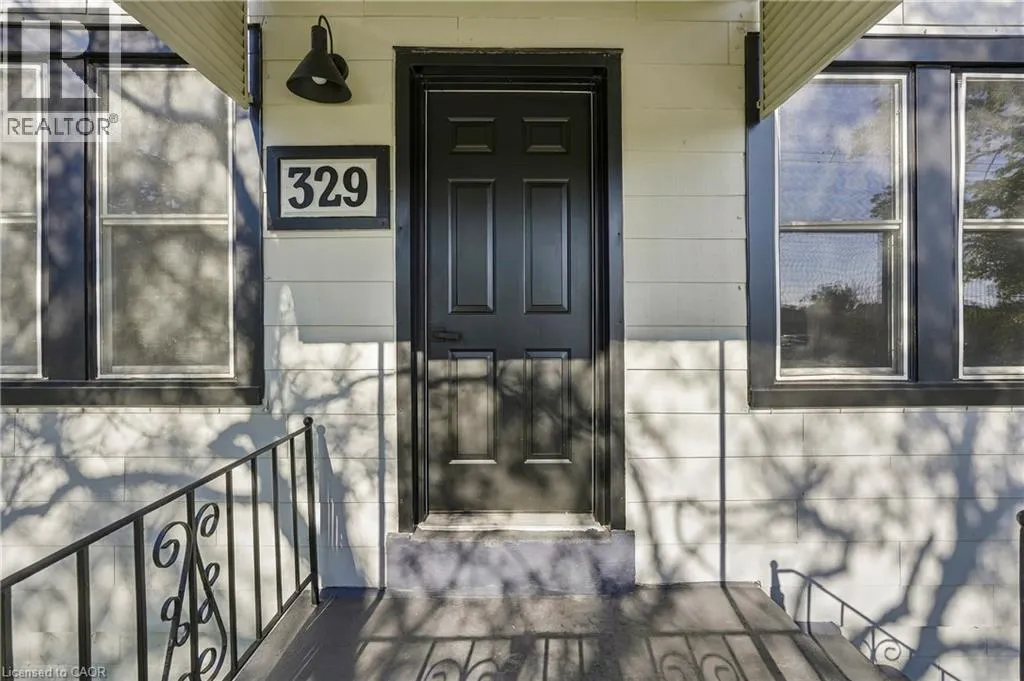
329 Talbot Street, Hamilton, ON
Price
$ 2,850
Property Attributes
- ID#40863140
- TypeSingle Family
- Listing Status Active
- MunicipalityHamilton
- CityHamilton
- AreaHamilton
- Neighbourhood233 - McQuesten
- Postal CodeL8H 6T2
- StyleOther
- Year Built1952
- Price$ 2,850
- Bedrooms3
- Bathrooms1
- Half Bathrooms0
- Sqr Footage1150
Data Source:
Canadian Real Estate Association (CREA)
Property Description
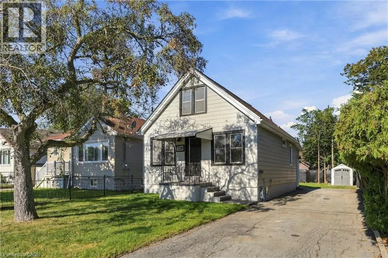
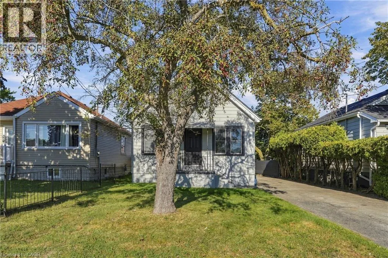
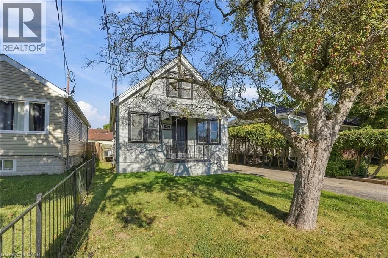
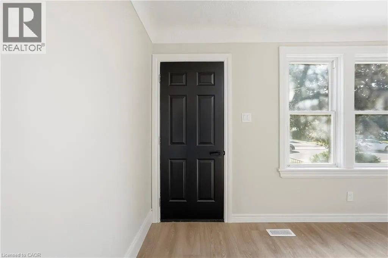
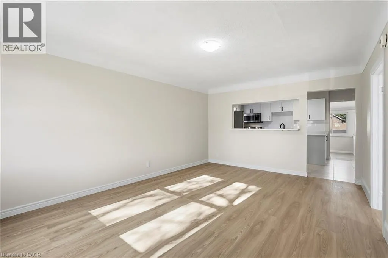
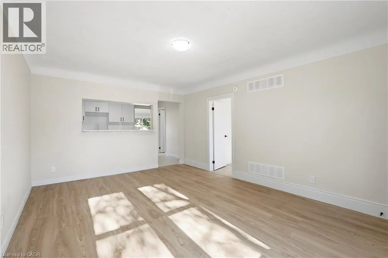
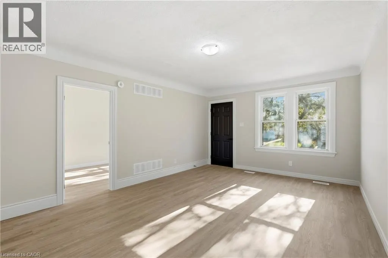
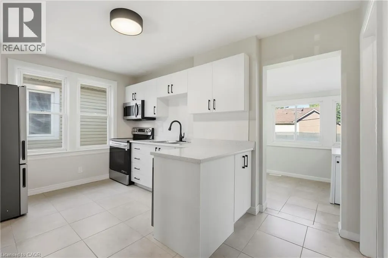
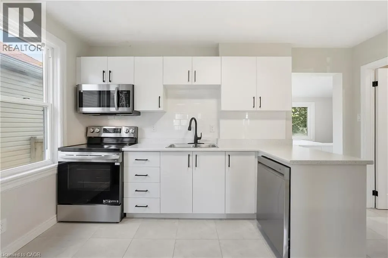
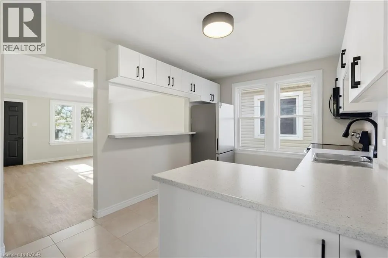
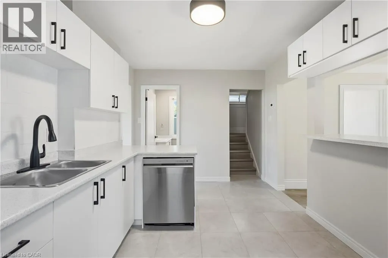
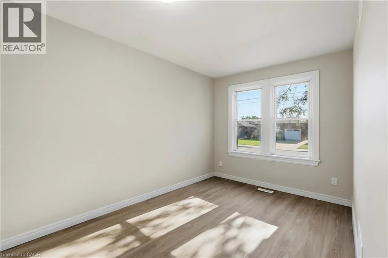
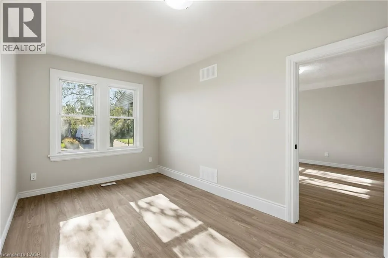
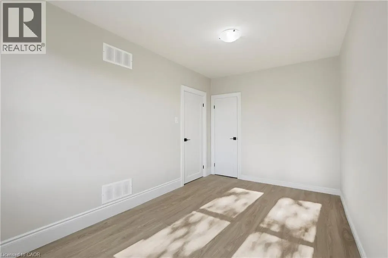
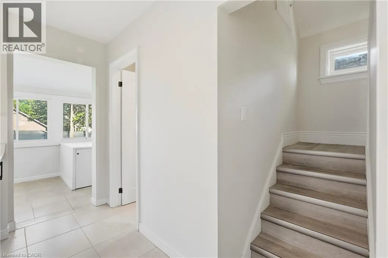
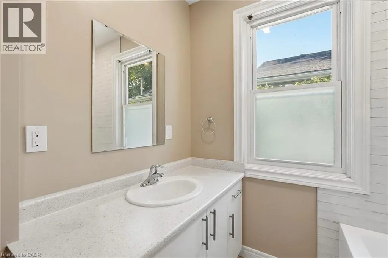
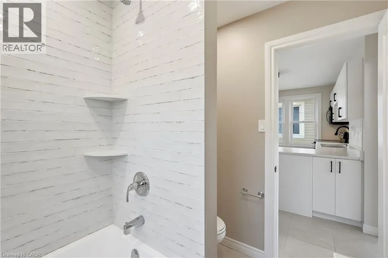
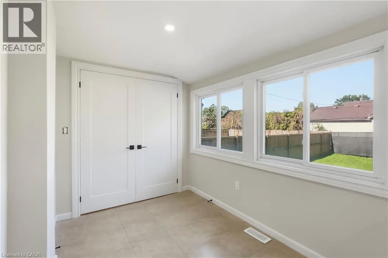
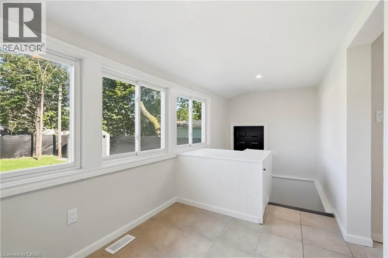
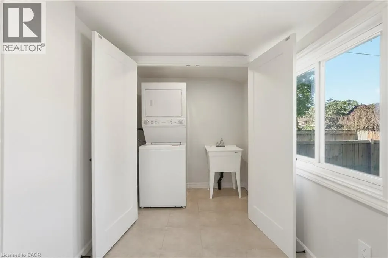
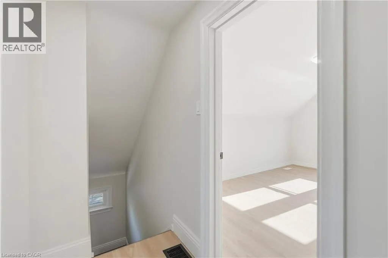
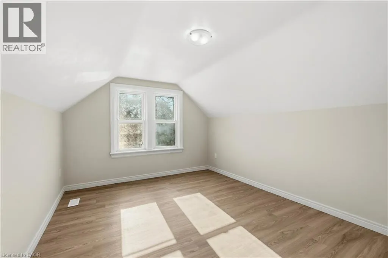
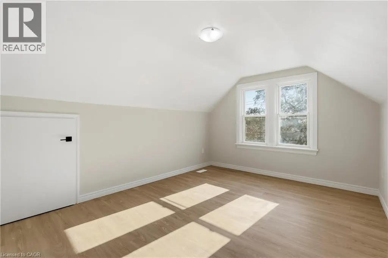
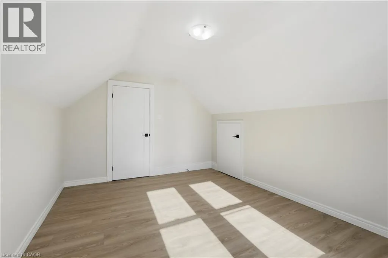
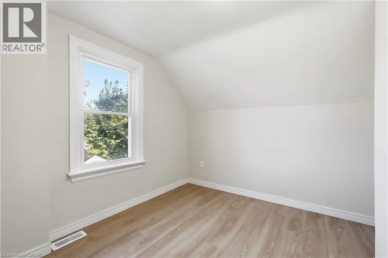
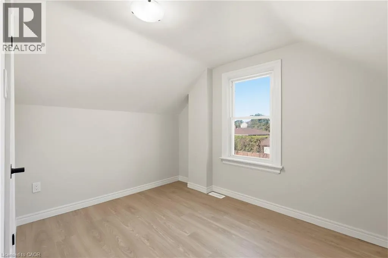
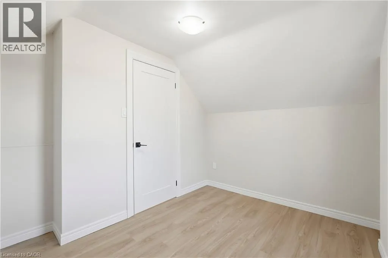
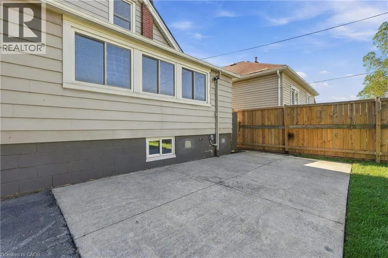
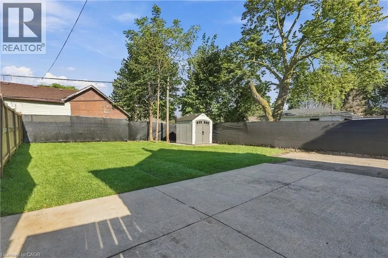
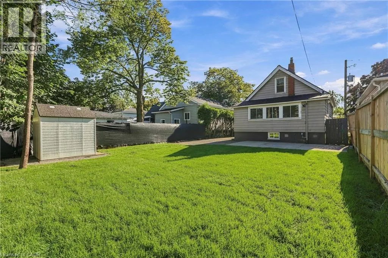
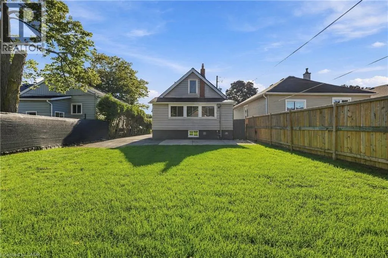
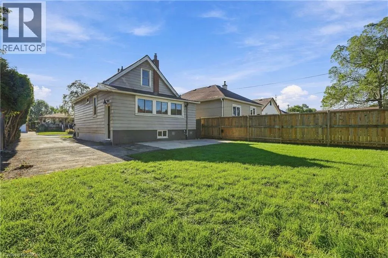
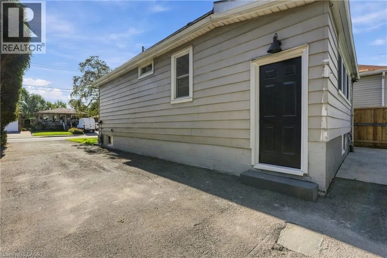
Welcome to 329 Talbot Street! This beautifully updated 3-bedroom detached home is available for lease in its entirety and offers a bright, clean and move-in-ready living space. The freshly renovated interior features new flooring throughout, a modern kitchen with white cabinetry, updated countertops, stainless steel appliances and contemporary finishes. The main level offers a spacious living area, one bedroom, a beautifully updated 4-piece bathroom and the convenience of main-floor laundry. Two additional bedrooms provide flexible space for family, guests or a home office. The unfinished basement offers additional storage, while outside you'll enjoy a large private backyard and an oversized driveway with plenty of parking. With a neutral modern interior, abundant natural light and extensive updates throughout, this is a fantastic opportunity to lease an entire detached home with plenty of indoor and outdoor space. (id:7434)
General Features
| Features | Conservation/green belt, Industrial mall/subdivision |
|---|---|
| Community Features | High Traffic Area, Industrial Park, Quiet Area, Community Centre, School Bus |
| Property Type | Single Family |
| Lease | 2850.00 |
| Zoning Description | C |
| Amenities | Hospital, Park, Place of Worship, Playground, Public Transit, Schools |
| Building Appliances | Dishwasher, Dryer, Microwave, Refrigerator, Stove, Water meter, Washer, Microwave Built-in, Hood Fan |
| Building Architectural Style | Other |
| Building Cooling Type | Central air conditioning |
| Location Description | Barton St E between Redhill Valley Pkwy & Woodward Ave |
| Parking Space Total | 4 |
| Foundation Type | Block |
| Building Type | House |
| Ownership Type | Freehold |
| Building.StoriesTotal | 1.5 |
Interior Features
| Building Fireplace Present | False |
|---|---|
| Building Heating Type | Forced air |
| Building Heating Fuel | Natural gas |
| Basement Development | Unfinished |
| Basement Type | Full (Unfinished) |
| Construction Style Attachment | Detached |
| Living Area Range | 1150 |
| Bedrooms | 3 |
Exterior Features
| Structure | Shed |
|---|---|
| Land Amenities | Hospital, Park, Place of Worship, Playground, Public Transit, Schools |
| Sewer | Municipal sewage system |
| Exterior Finish | Vinyl siding |
Room Details
| Room | Dimensions | Level | Flooring | Details |
|---|---|---|---|---|
| 4pc Bathroom | Measurements not available | Main level | ||
| Bedroom | 14'4'' x 8'5'' | Main level | ||
| Kitchen | 9'11'' x 13'10'' | Main level | ||
| Laundry room | Measurements not available | Main level | ||
| Living room | 17'4'' x 12'6'' | Main level | ||
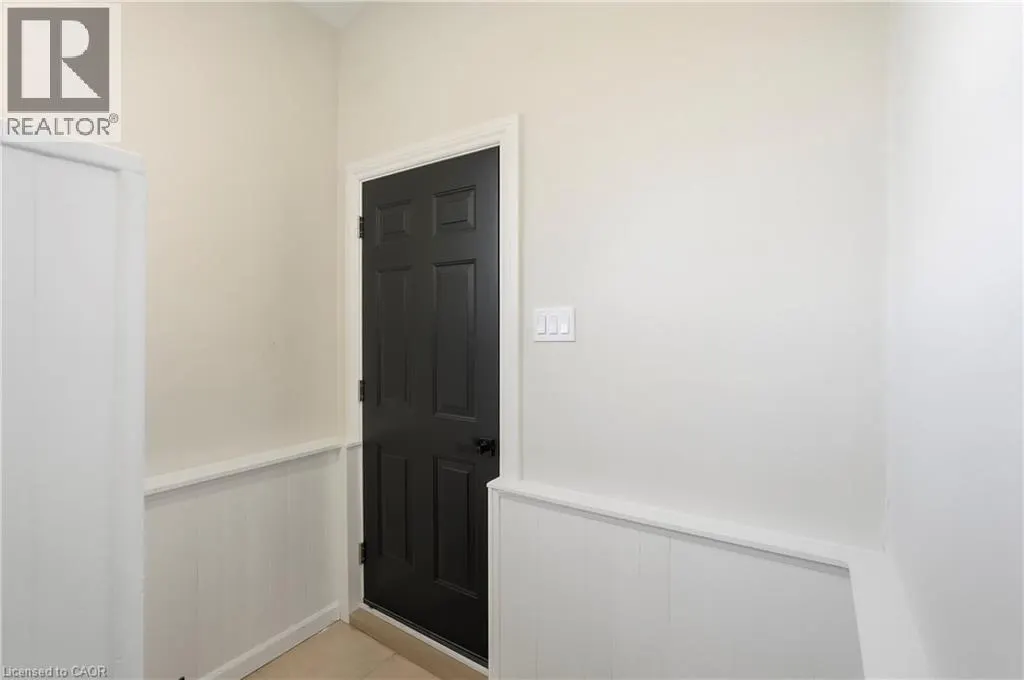
| Mud room | 11'0'' x 6'8'' | Main level | ||
| Recreation room | 27'7'' x 21'3'' | Basement |
Amenities
- Views
- New Construction
- Adult 55+
- Lease To Own
- No Strata Fees
- Furnished
- Primary On Main
- Air Conditioning
- Seller Finance
- Green
- Fixer Upper
- Horse
- Golf
- Fireplace
- Deck
- Garage
- Basement
- Pool

Property vs Single Family Average in L8H 6T2
Price
Year Built
In The Neighbourhood
Just Listed
Hamilton
$ 349,900
- Type
- Single Family
- Size
- 950 SqFt
- Rooms
- 3 Beds + 1 Baths
Bridgecan Realty Corp.
Just Listed
Hamilton
$ 524,900
- Type
- Single Family
- Size
- 1,550 SqFt
- Rooms
- 3 Beds + 2 Baths
Royal LePage State Realty Inc.
Just Listed
Hamilton
$ 1,450
- Type
- Single Family
- Size
- 900 SqFt
- Rooms
- 0 Beds + 1 Baths
Right at Home Realty
Primary On Main
Hamilton
$ 489,900
- Type
- Single Family
- Size
- 1,033 SqFt
- Rooms
- 3 Beds + 1 Baths
RE/MAX Escarpment Realty Inc.
Primary On Main
Hamilton
$ 489,000
- Type
- Single Family
- Size
- 1,392 SqFt
- Rooms
- 3 Beds + 2 Baths
Keller Williams Edge Realty
Primary On Main
Hamilton
$ 435,000
- Type
- Single Family
- Size
- 1,057 SqFt
- Rooms
- 4 Beds + 1 Baths
eXp Realty
Hamilton
$ 699,900
- Type
- Single Family
- Size
- 1,500 SqFt
- Rooms
- 4 Beds + 3 Baths
RE/MAX Garden City Realty Inc.
Hamilton
$ 509,900
- Type
- Single Family
- Size
- 850 SqFt
- Rooms
- 3 Beds + 1 Baths
HOMELIFE MIRACLE REALTY LTD
Hamilton
$ 549,900
- Type
- Single Family
- Size
- 1,000 SqFt
- Rooms
- 2 Beds + 2 Baths
Keller Williams Edge Realty
Primary On Main
Hamilton
$ 570,000
- Type
- Single Family
- Size
- 1,013 SqFt
- Rooms
- 5 Beds + 2 Baths
Right at Home Realty
