
Open House Sat, Sep 19th 01:00 PM - 03:00 PM - Waterfront

Address
5283 County Road 9, Greater Napanee, ON
Price
$ 1,250,000
Open House Sat, Sep 19th 01:00 PM - 03:00 PM
Property Attributes
- ID#X13789356
- TypeSingle Family
- Listing Status Active
- MunicipalityGreater Napanee
- CityGreater Napanee
- AreaGreater Napanee
- NeighbourhoodGreater Napanee
- Postal CodeK7R 3K8
- Style
- Price$ 1,250,000
- Bedrooms4
- Bathrooms2
- Half Bathrooms1
Data Source:
Canadian Real Estate Association (CREA)
Property Description
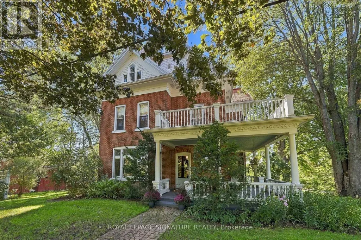
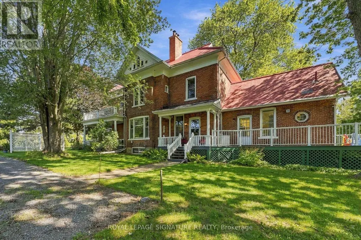
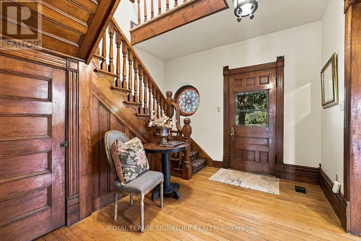
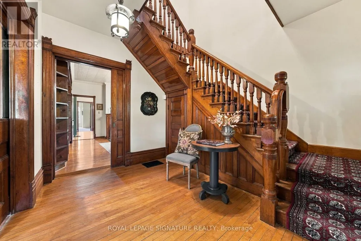
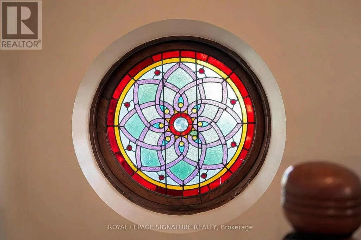
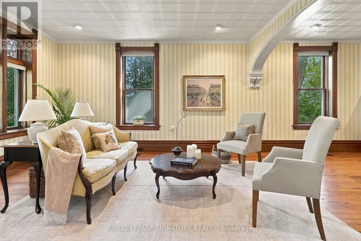
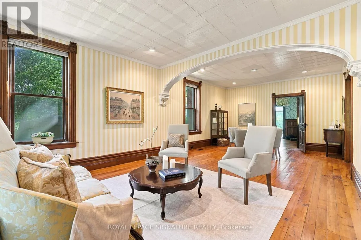
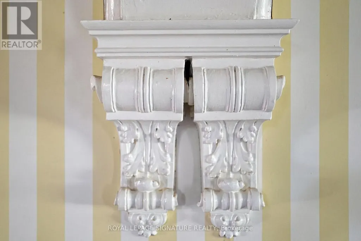
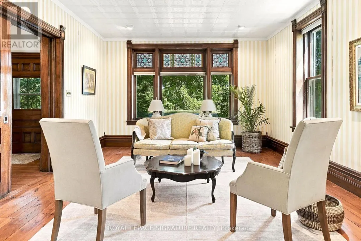
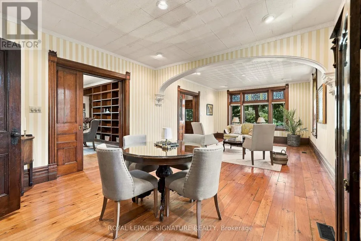
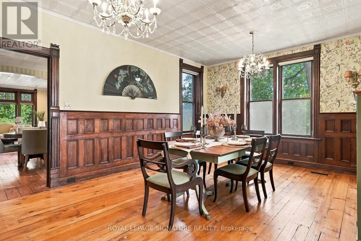
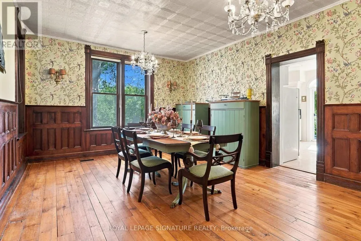
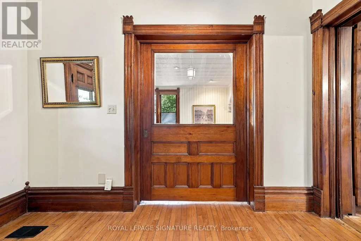
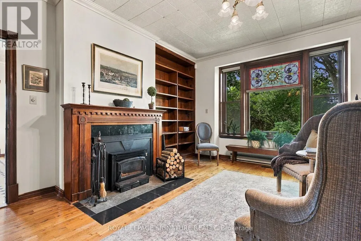
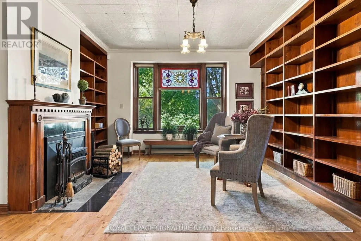
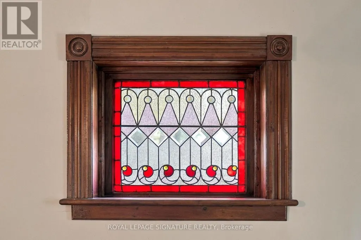
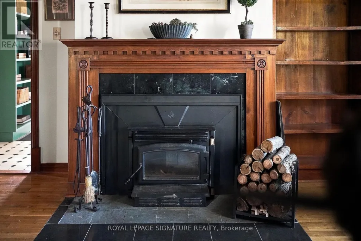
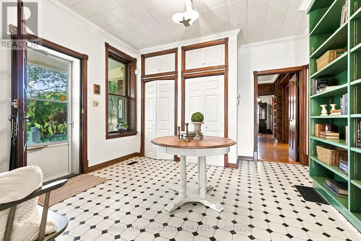
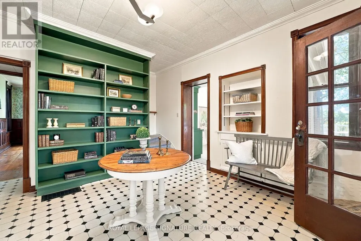
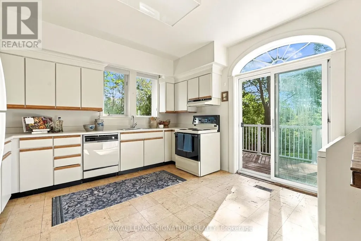
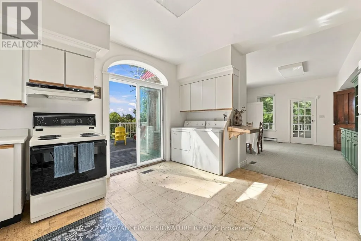
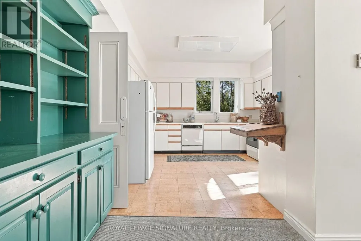
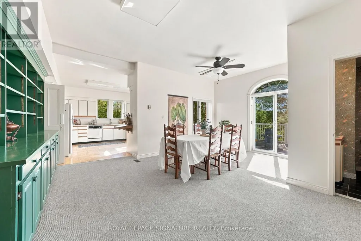
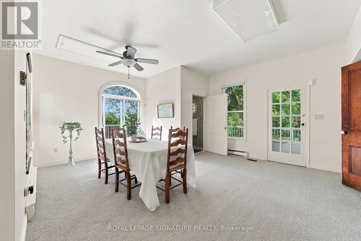
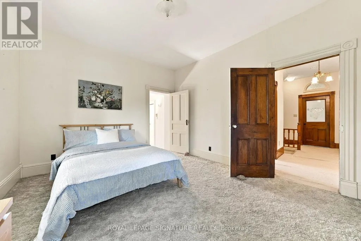
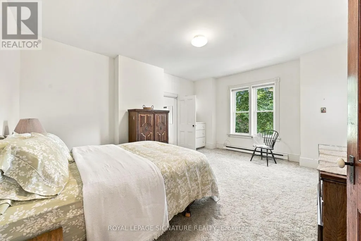
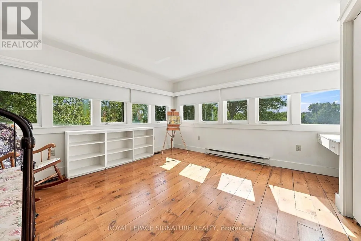
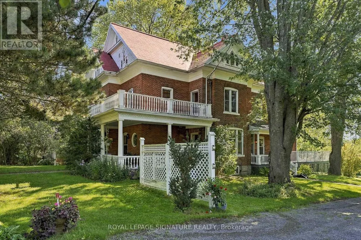
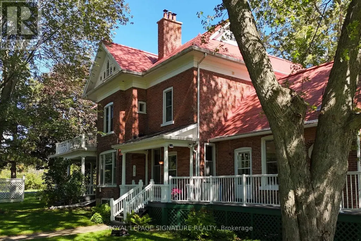
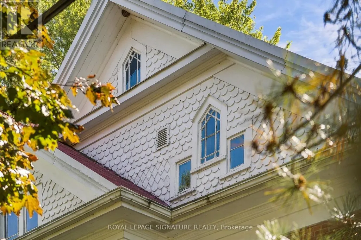
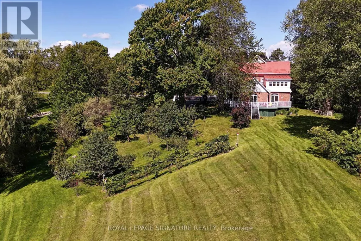
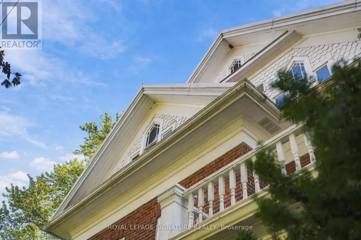
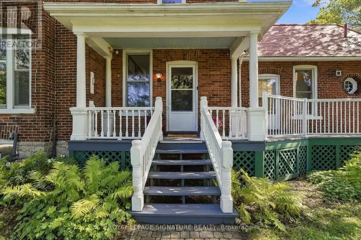
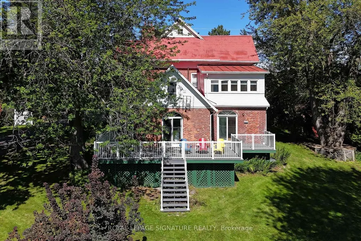
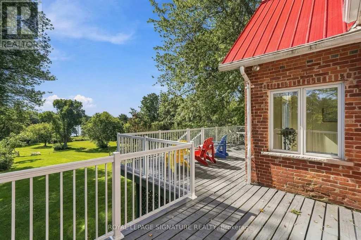
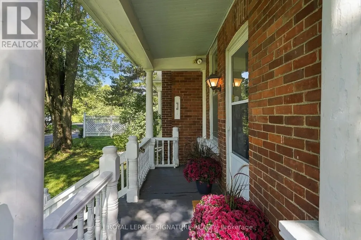
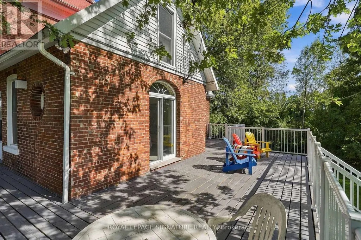
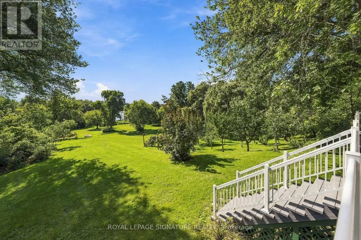
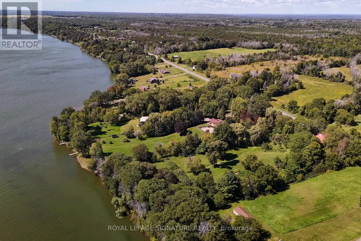
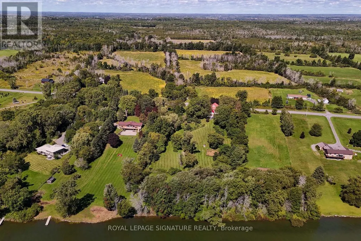
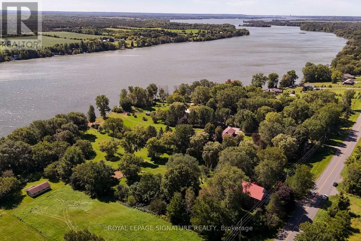
It's not often that such a remarkable century home, acreage and over 260 feet of waterfront come together in one property. Set on 3.80 acres along the shores of Hay Bay, this handsome brick farmhouse offers an extraordinary combination of original character, beautiful grounds and waterfront living. Inside, original floors, substantial wood trim and beautiful stained glass windows speak to the home's Victorian origins. A grand archway connects the double parlour, creating an impressive gathering space, while the formal dining room with twin chandeliers and separate den/library continue the home's gracious proportions. The large country kitchen includes a casual eating area overlooking Hay Bay, with a walkout to the wraparound porch for morning coffee, summer dinners and views across the property. With 4 bedrooms and 2.5 bathrooms, there is generous space for family and guests. Upstairs, a second-storey sunroom and upper balcony offer even more opportunities to enjoy the setting, while the unfinished third-floor loft is waiting to become a studio, retreat or additional living space. Outside, the 3.80 acres are filled with mature and distinctive trees, fruit trees, berry bushes and established plantings collected and cultivated over generations. Two garden sheds provide practical storage, while a separate drive leads through the property directly to the waterfront, making access to Hay Bay wonderfully convenient. With more than 260 feet along the water, the shoreline becomes an incredible extension of the property and its lifestyle. Historical maps connect the land to the Parks family as early as the 1860s, with the present brick farmhouse believed to date to the late 19th century and remnants of an earlier log structure still visible in the basement. A Victorian farmhouse, beautiful grounds, 3.80 acres and an extraordinary stretch of Hay Bay waterfront...this is the estate you've been waiting for. Home Inspection available upon request. (id:7434)
General Features
| Features | Sloping, Rolling, Flat site, Dry, Level |
|---|---|
| Property Type | Single Family |
| Zoning Description | RU/RE |
| CommunityName | Greater Napanee |
| Building Age | 100+ years |
| Building Appliances | Central Vacuum, Water Heater, Water softener, Dishwasher, Dryer, Stove, Washer, Refrigerator |
| Building Cooling Type | None |
| Location Description | West of County Road 8, on County Road 9 |
| Parking Space Total | 8 |
| Foundation Type | Stone |
| Building Type | House |
| Ownership Type | Freehold |
| Building.StoriesTotal | 2.5 |
Interior Features
| Building Fireplace Present | True |
|---|---|
| Building Fireplace Total | 1 |
| Building Fireplace Type | Insert |
| Building Heating Type | Baseboard heaters, Forced air |
| Building Heating Fuel | Electric, Oil, Wood |
| Basement Development | Unfinished |
| Basement Type | Full (Unfinished) |
| Construction Style Attachment | Detached |
| Flooring Type | Hardwood |
| Living Area Range | 3500 |
| Bedrooms | 4 |
Exterior Features
| Structure | Deck, Porch, Shed |
|---|---|
| Water Front Name | Hay Bay |
| ViewType | View of water, Direct Water View |
| Sewer | Septic System |
| Soil Type | Sand, Loam |
| Exterior Finish | Brick |
Room Details
| Room | Dimensions | Level | Flooring | Details |
|---|---|---|---|---|
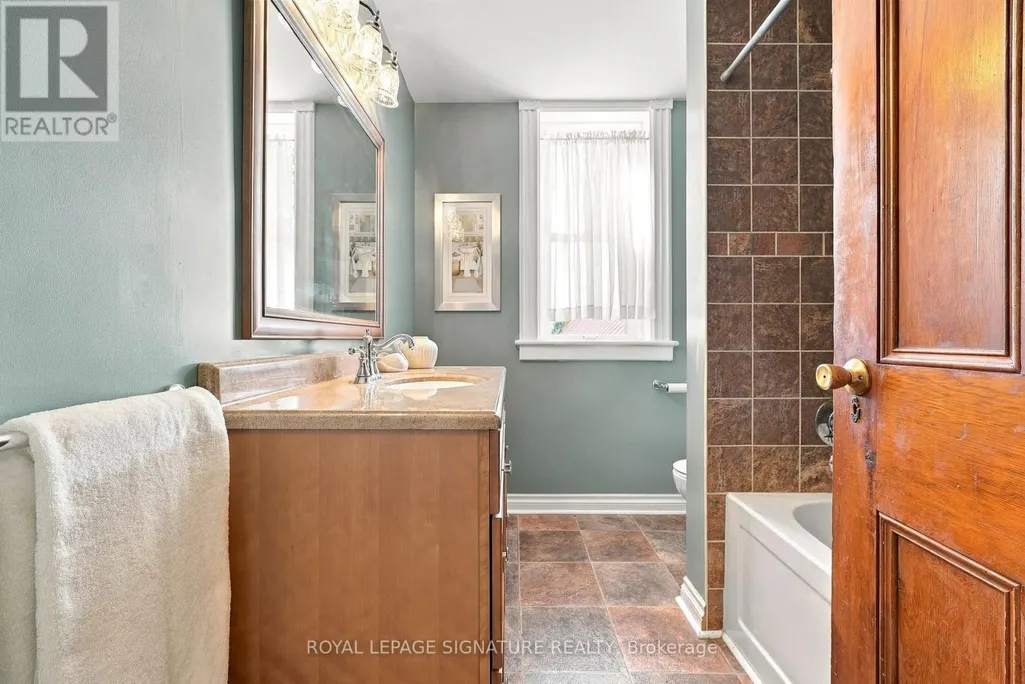
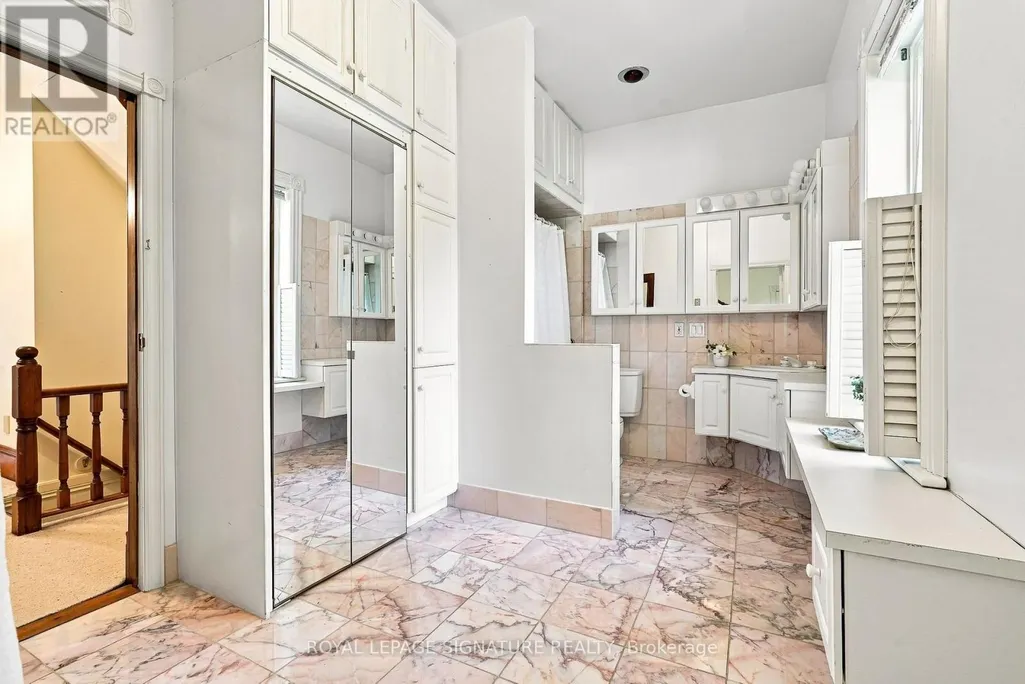
| Bathroom | 1.5 m x 1.5 m | Second level | 1.5 m | |
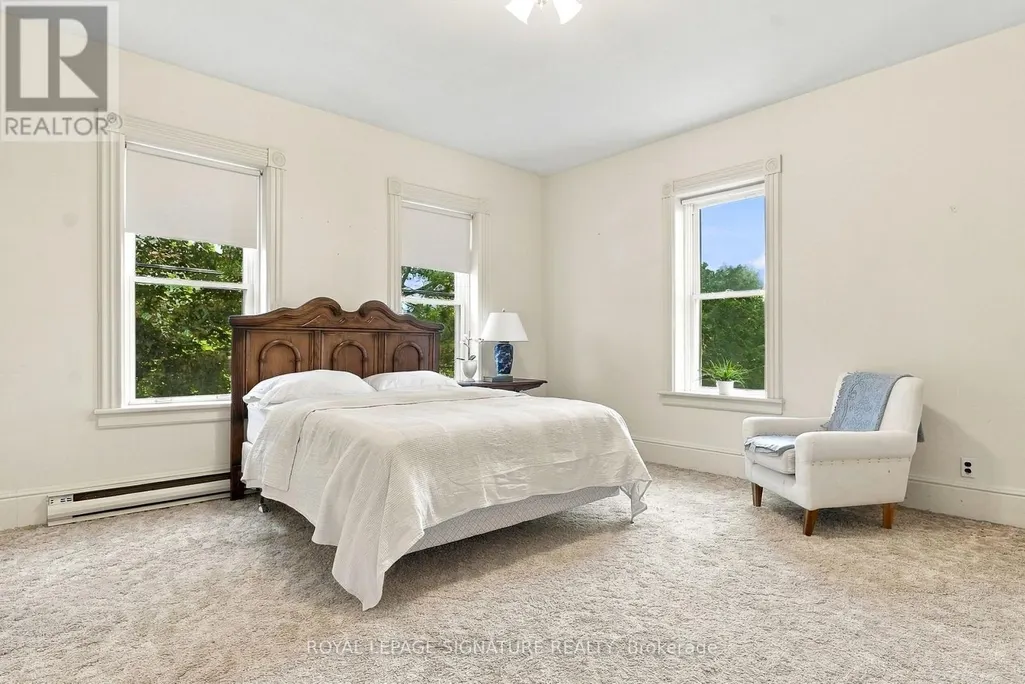
| Bedroom 2 | 4.39 m x 4.71 m | Second level | 4.71 m | |
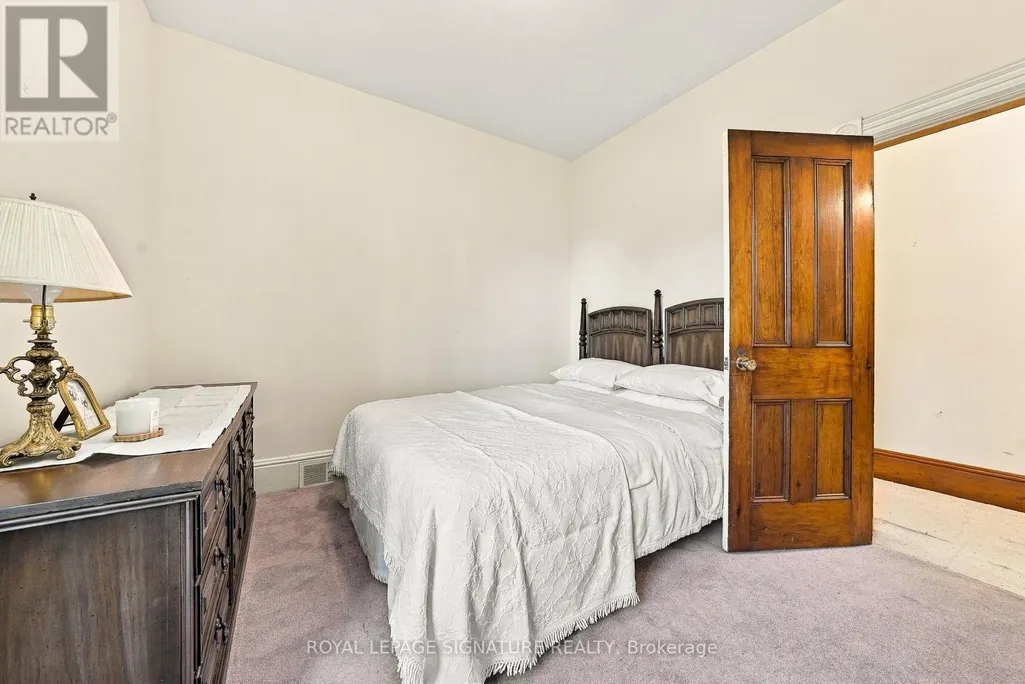
| Bedroom 3 | 3.21 m x 3.35 m | Second level | 3.35 m | |
| Bedroom 4 | 3.59 m x 4.11 m | Second level | 4.11 m | |
| Dining room | 5.89 m x 4.13 m | Main level | 4.13 m | |
| Eating area | 4.85 m x 6.06 m | Main level | 6.06 m | |
| Family room | 4.25 m x 4.35 m | Main level | 4.35 m | |
| Foyer | 2.46 m x 3.61 m | Main level | 3.61 m | |
| Kitchen | 4.76 m x 4.03 m | Main level | 4.03 m | |
| Living room | 4.25 m x 4.6 m | Main level | 4.6 m | |
| Mud room | 3.94 m x 4.12 m | Main level | 4.12 m | |
| Office | 5.34 m x 4.4 m | Main level | 4.4 m | |
| Partial bathroom | 1.41 m x 1.87 m | Main level | 1.87 m | |
| Primary Bedroom | 5.35 m x 4.41 m | Second level | 4.41 m | |
| Sunroom | 4.29 m x 4.05 m | Second level | 4.05 m |
Amenities
- Views
- New Construction
- Adult 55+
- Lease To Own
- No Strata Fees
- Furnished
- Primary On Main
- Air Conditioning
- Seller Finance
- Green
- Fixer Upper
- Horse
- Golf
- Fireplace
- Deck
- Garage
- Basement
- Pool

Property vs Single Family Average in K7R 3K8
Price
