
Views - Golf Course
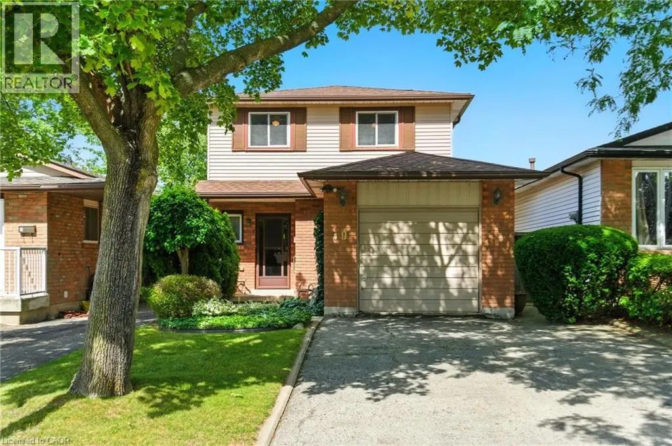
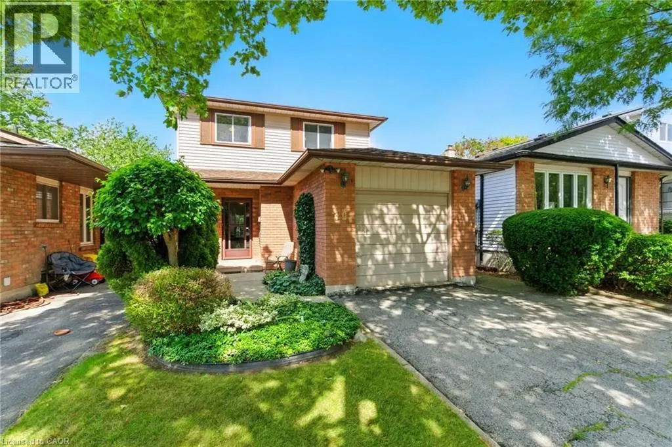
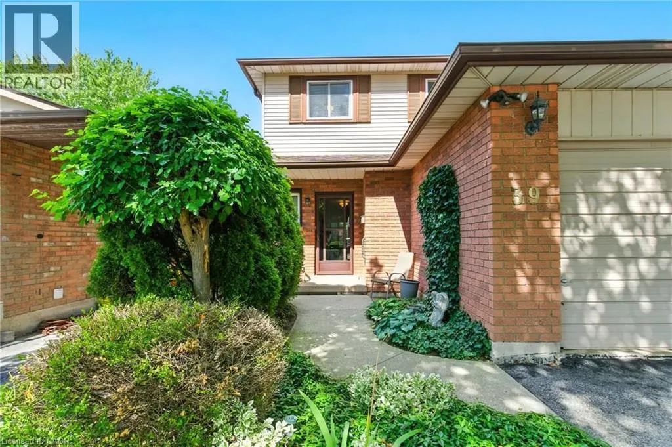
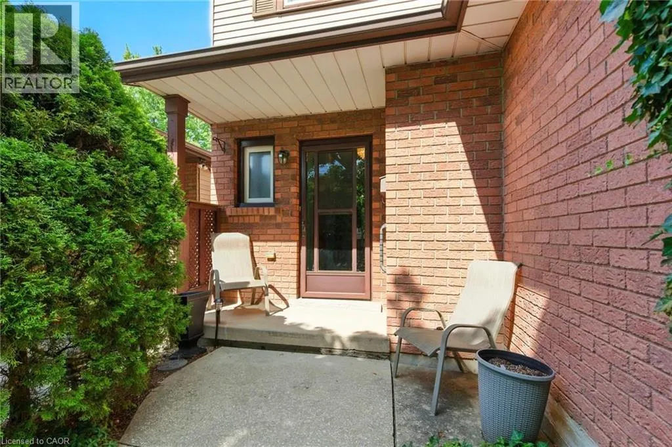
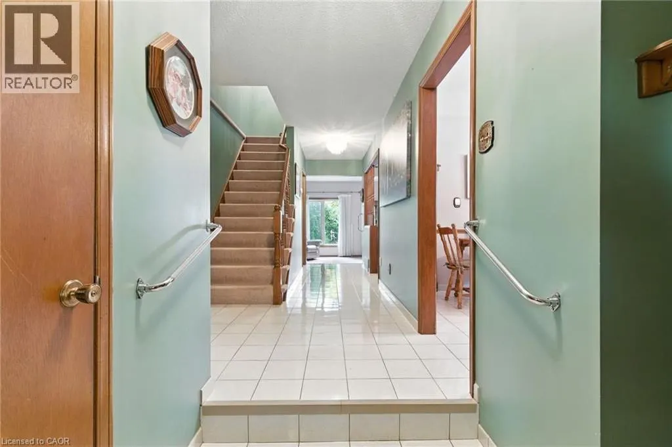
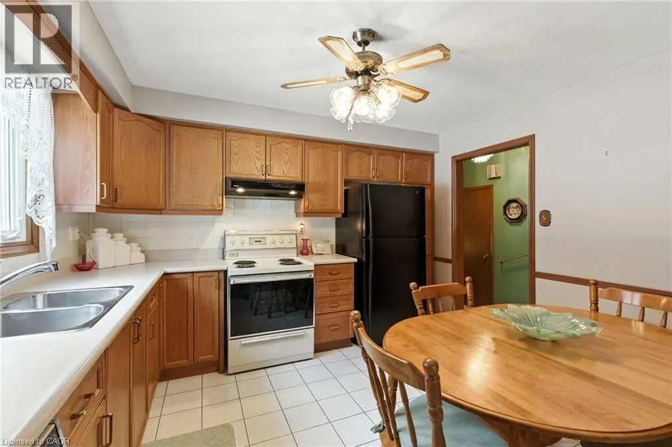
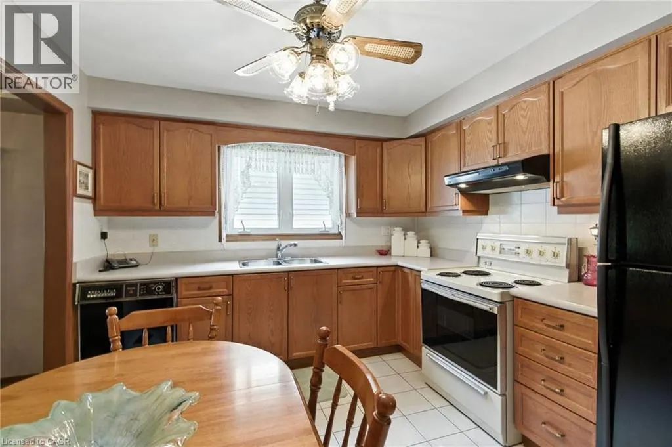
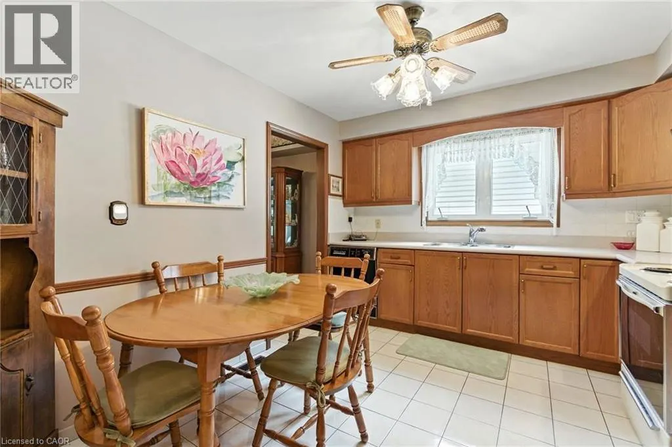
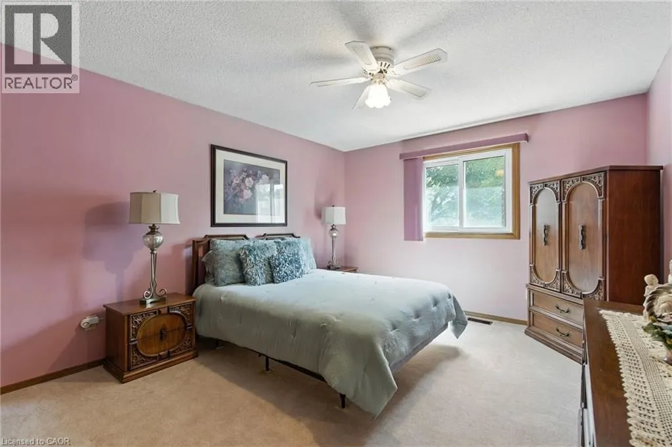
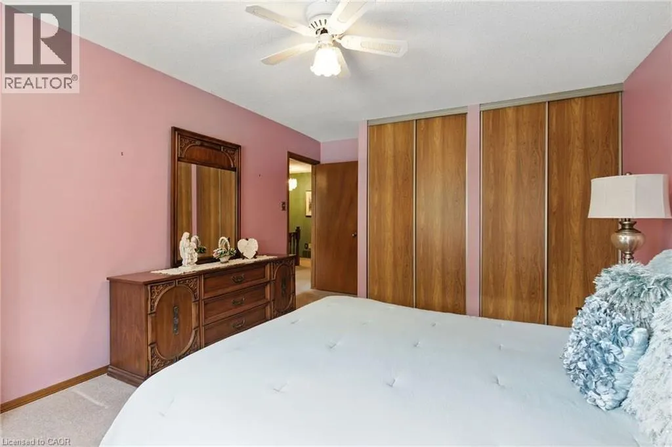
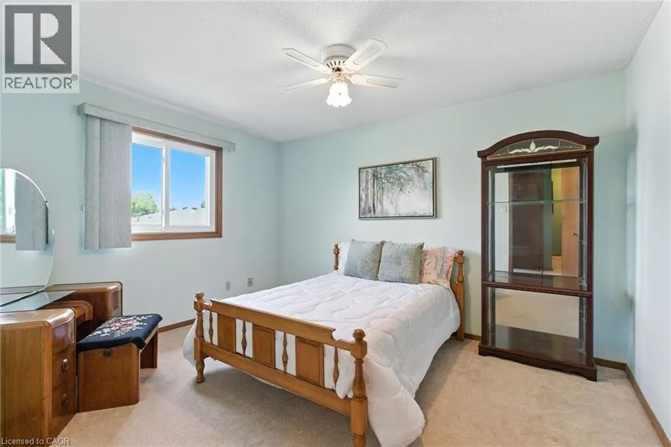
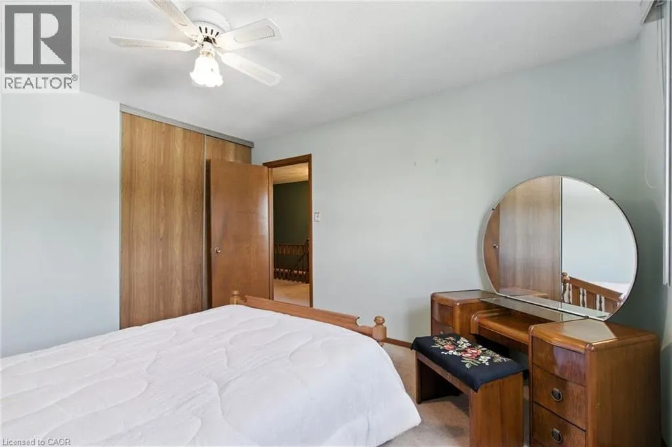
Address
39 Megna Court, Hamilton, ON
Price
$ 775,000
Property Attributes
- ID#40851397
- TypeSingle Family
- Listing Status Active
- MunicipalityHamilton
- CityHamilton
- AreaHamilton
- Neighbourhood163 - Gurnett
- Postal CodeL9C 6Y6
- StyleContemporary
- Year Built1980
- Price$ 775,000
- Bedrooms4
- Bathrooms1
- Half Bathrooms1
- Sqr Footage2382
Data Source:
Canadian Real Estate Association (CREA)
Property Description
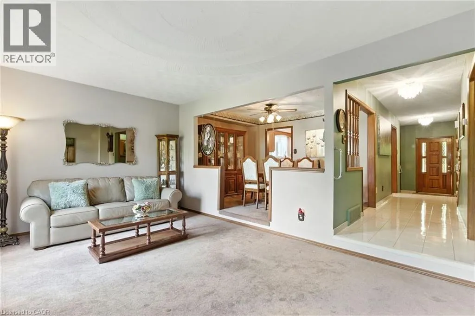
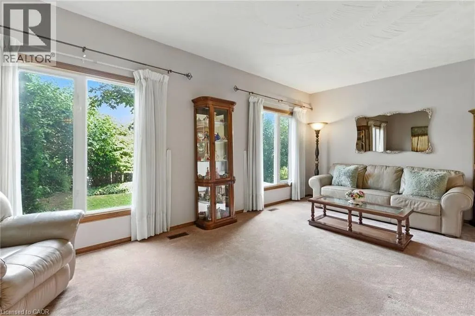
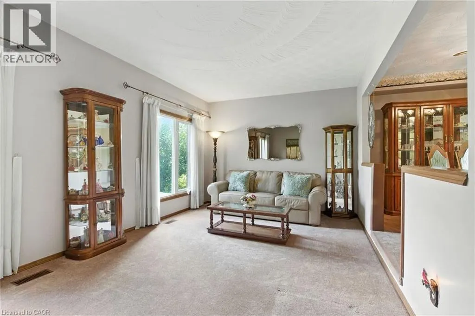
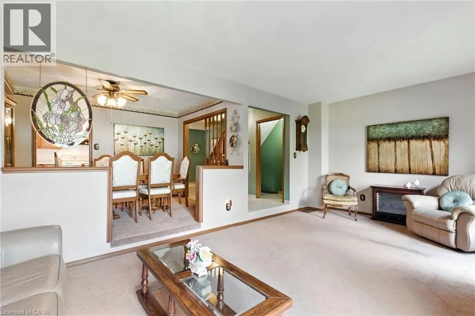
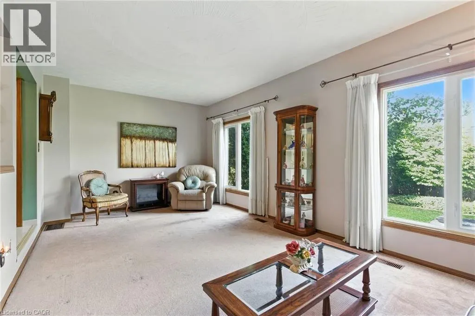
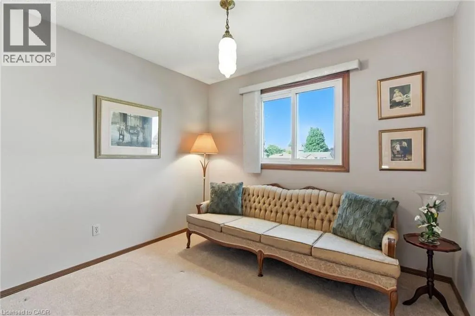
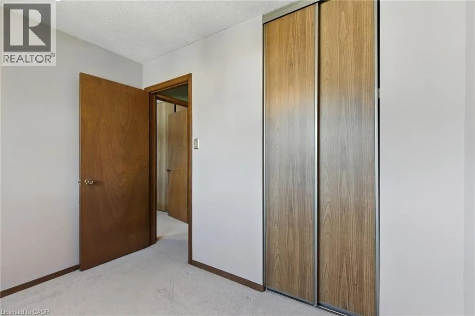
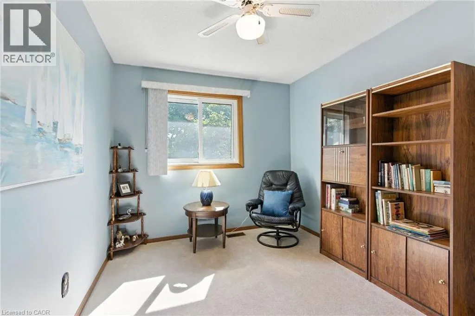
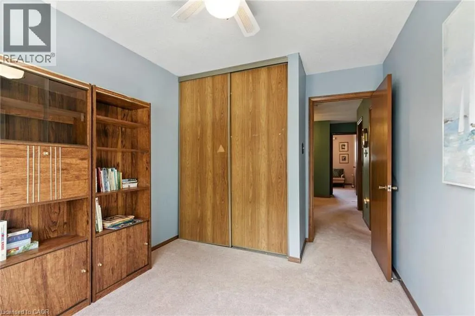
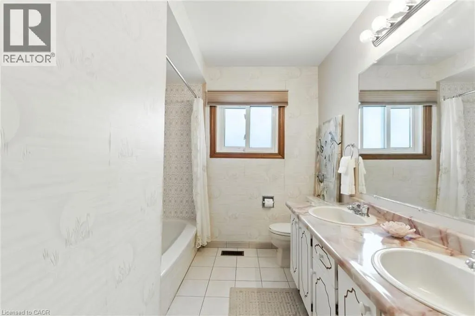
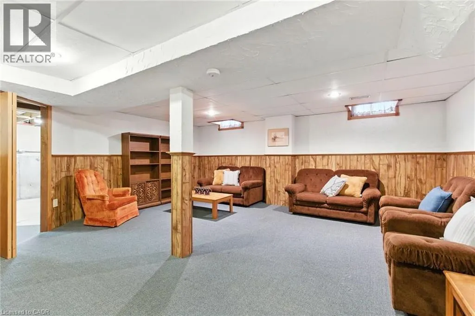
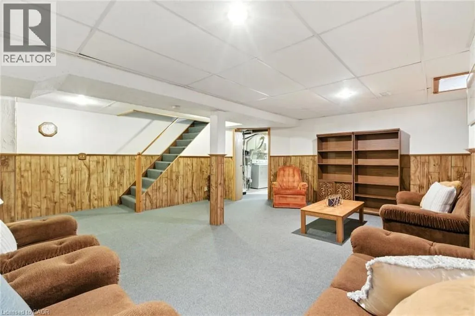
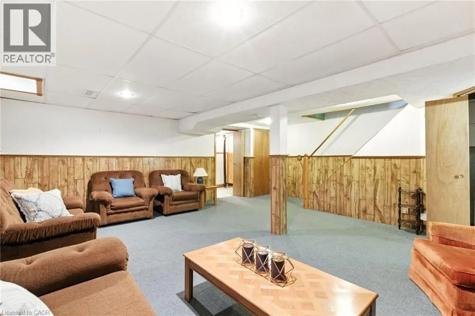
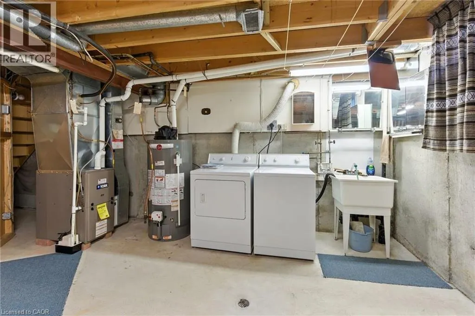
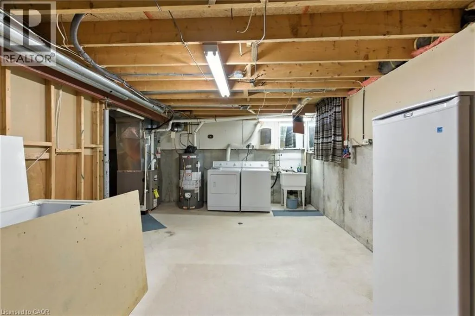
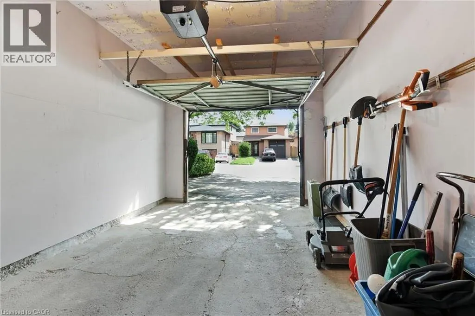
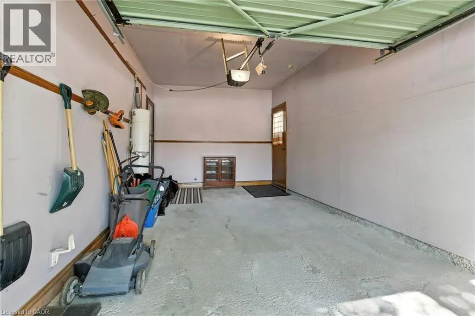
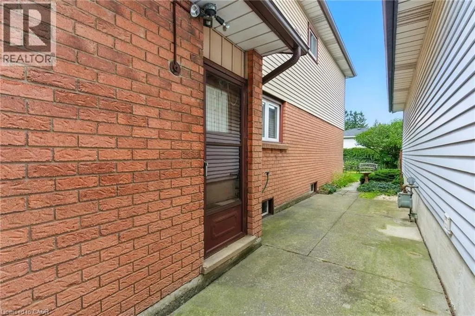
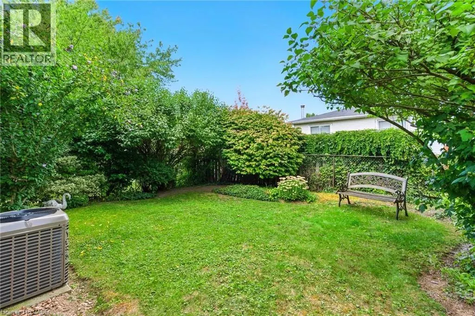
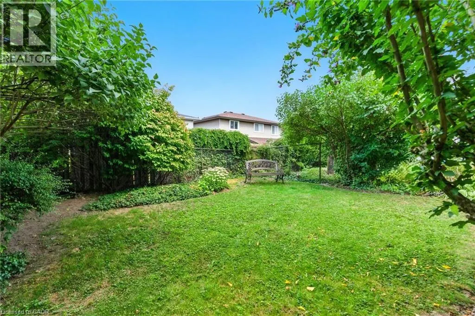
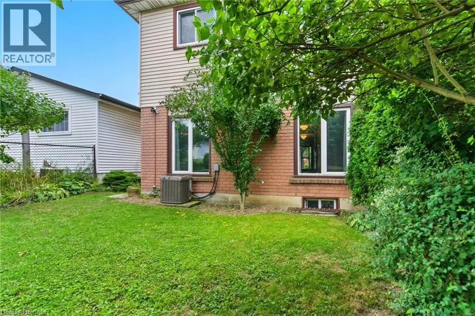
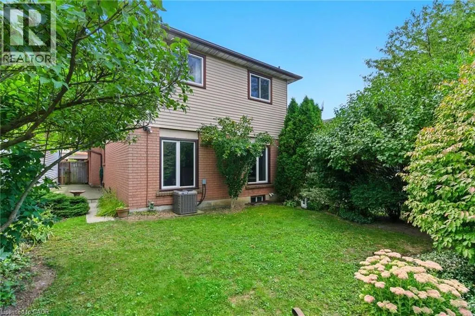
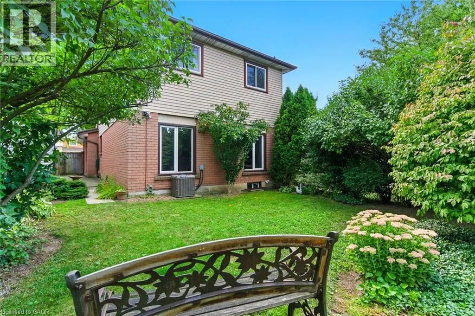
Are you looking for that large family home with 4 bedrooms on the second floor with finished basement on the West Hamilton Mountain? Located almost in Ancaster between Upper Paradise & Golf Links! Same, original, caring owner since 1980! Extra clean! Move in ready condition. Attached garage with inside entry! Parking for up to 4 cars in a paved driveway! Private fenced yard. Minutes walk down the street to Shawinigan Park, Gilkson Park Soccer and Baseball Fields, Gordon Price & St Vincent DePaul Schools. St Thomas Moore &William Schwenger Park down upper Paradise! Walk or drive to shopping at Upper Paradise and Rymal Rd. Ancaster Meadowlands & the Linc to the 403 is only 5 minutes away! 1632 Sq ft, built 1980. 2020 owned gas furnace, Central AC unit, Water heater, 2010 shingles. Updated 100 AMP breaker panel. (id:7434)
General Features
| Features | Cul-de-sac, Conservation/green belt, Paved driveway, Automatic Garage Door Opener |
|---|---|
| Community Features | Quiet Area, Community Centre, School Bus |
| Property Type | Single Family |
| Zoning Description | D/S-564 |
| Amenities | Airport, Golf Nearby, Hospital, Park, Place of Worship, Playground, Public Transit, Schools, Shopping |
| Building Appliances | Central Vacuum, Dishwasher, Dryer, Microwave, Refrigerator, Stove, Water meter, Washer, Window Coverings, Garage door opener |
| Building Architectural Style | Contemporary |
| Building Cooling Type | Central air conditioning |
| Location Description | Gurnett Drive - Greencedar Drive - Megna Court |
| Parking Space Total | 5 |
| Fixture | Ceiling fans |
| Foundation Type | Poured Concrete |
| Building Type | House |
| Ownership Type | Freehold |
| Building.StoriesTotal | 2 |
Interior Features
| Building Fireplace Present | False |
|---|---|
| Building Heating Type | Forced air |
| Building Heating Fuel | Natural gas |
| Basement Development | Finished |
| Basement Type | Full (Finished) |
| Construction Style Attachment | Detached |
| Living Area Range | 2382 |
| Bedrooms | 4 |
Exterior Features
| ViewType | City view |
|---|---|
| Land Amenities | Airport, Golf Nearby, Hospital, Park, Place of Worship, Playground, Public Transit, Schools, Shopping |
| Sewer | Municipal sewage system |
| Exterior Finish | Aluminum siding, Brick |
Room Details
| Room | Dimensions | Level | Flooring | Details |
|---|---|---|---|---|
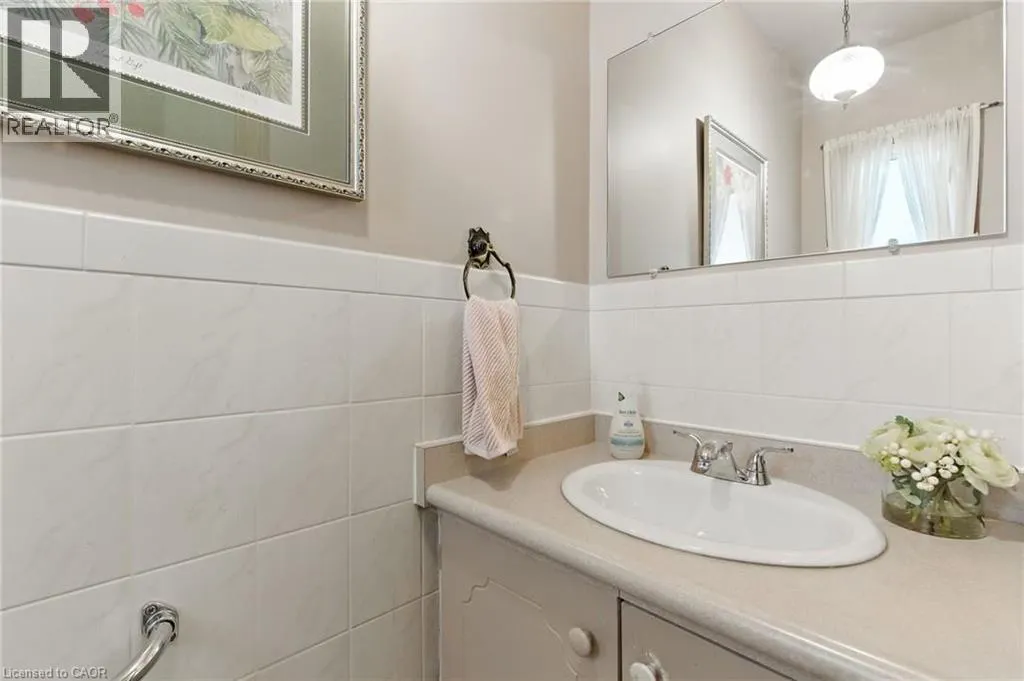
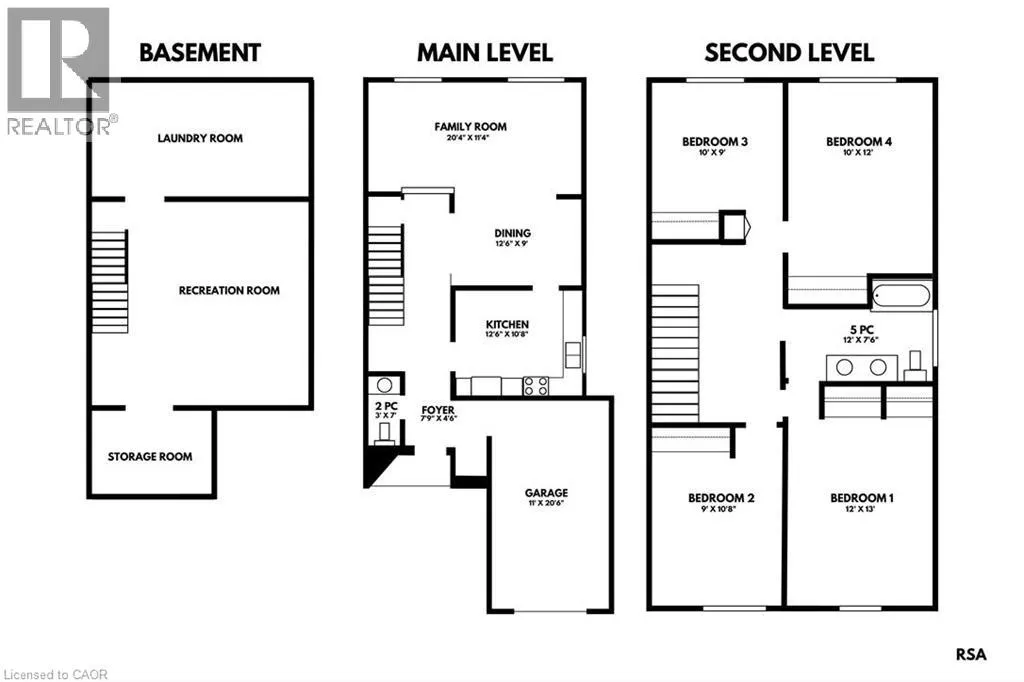
| 2pc Bathroom | 3'0'' x 7'0'' | Main level | ||
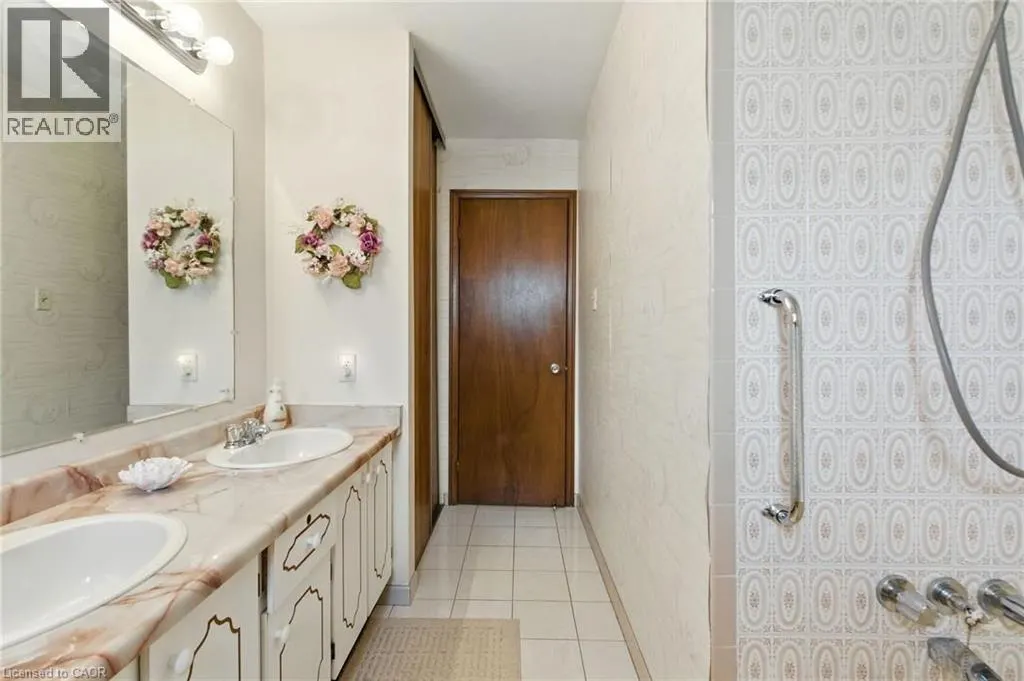
| 5pc Bathroom | 12'0'' x 7'6'' | Second level | ||
| Bedroom | 12'0'' x 13'0'' | Second level | ||
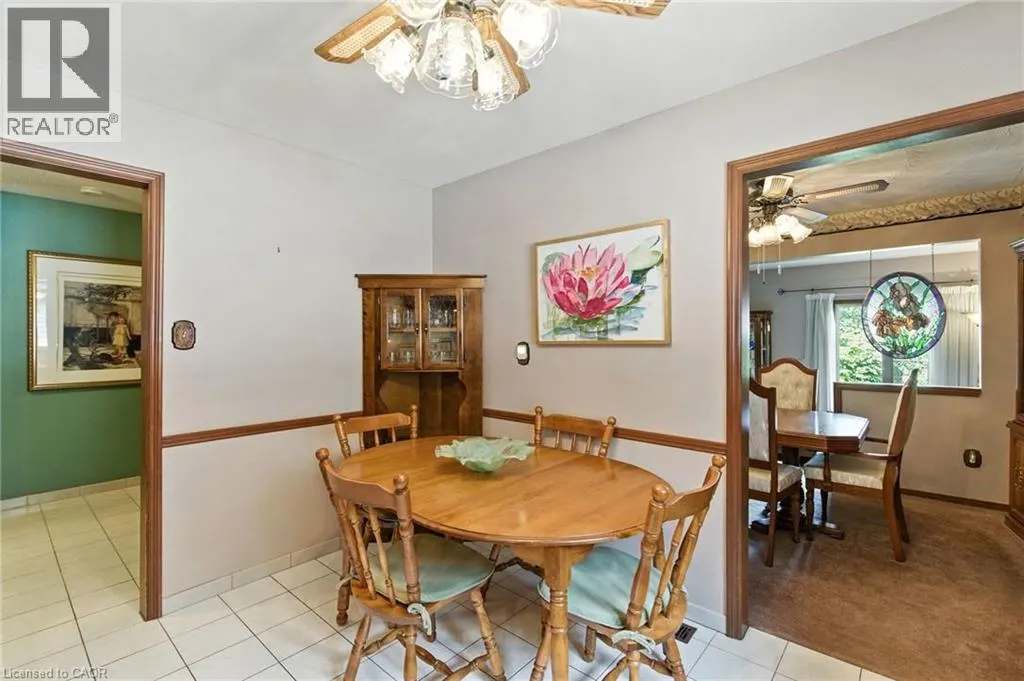
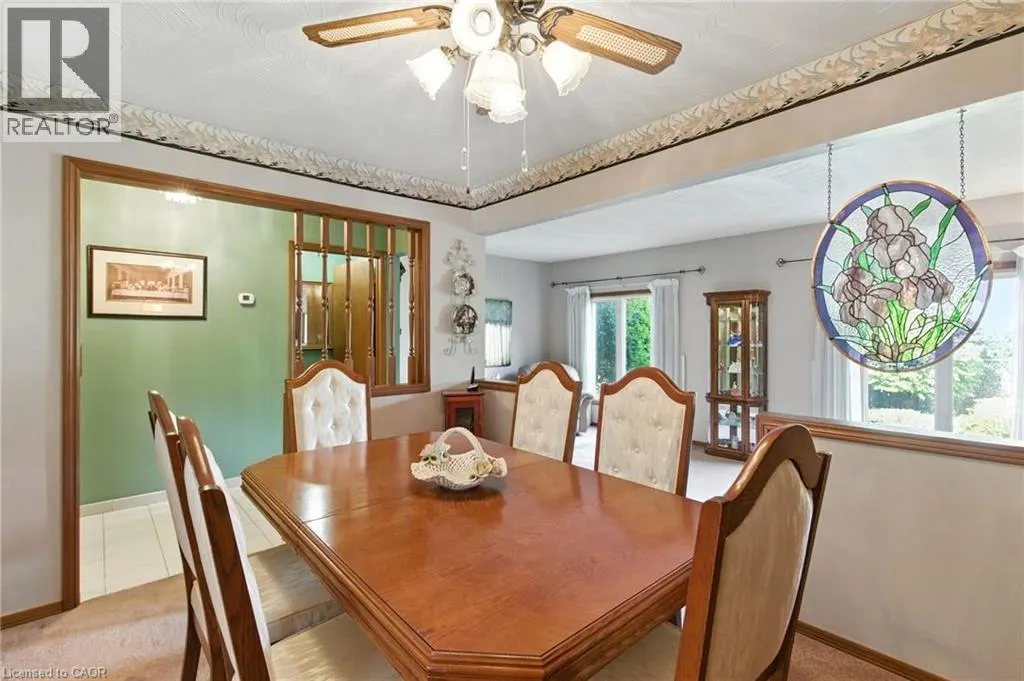
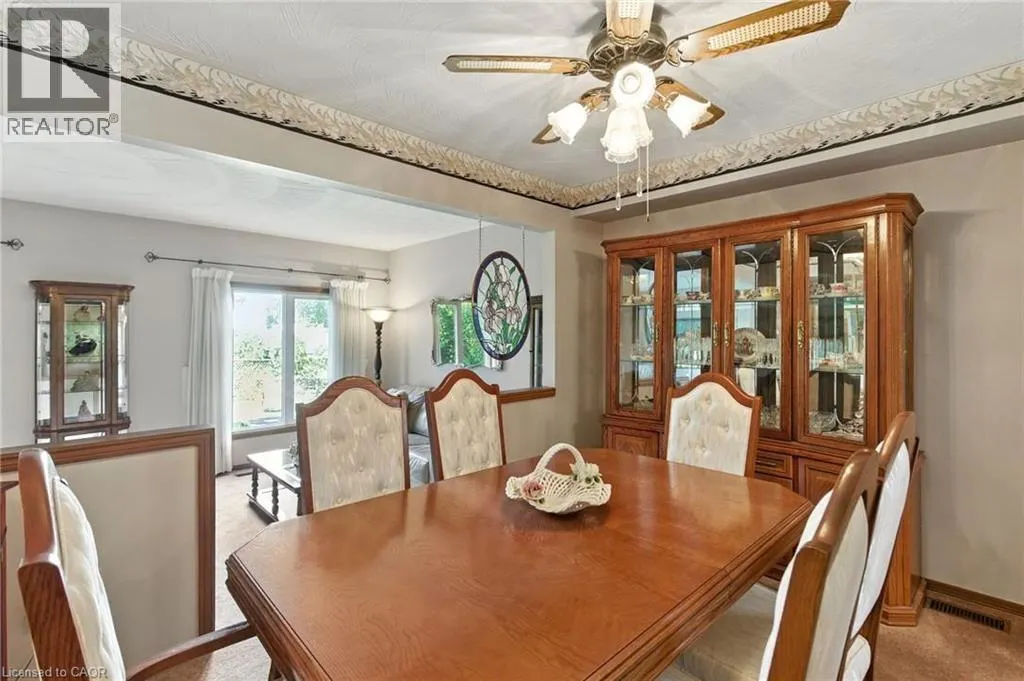
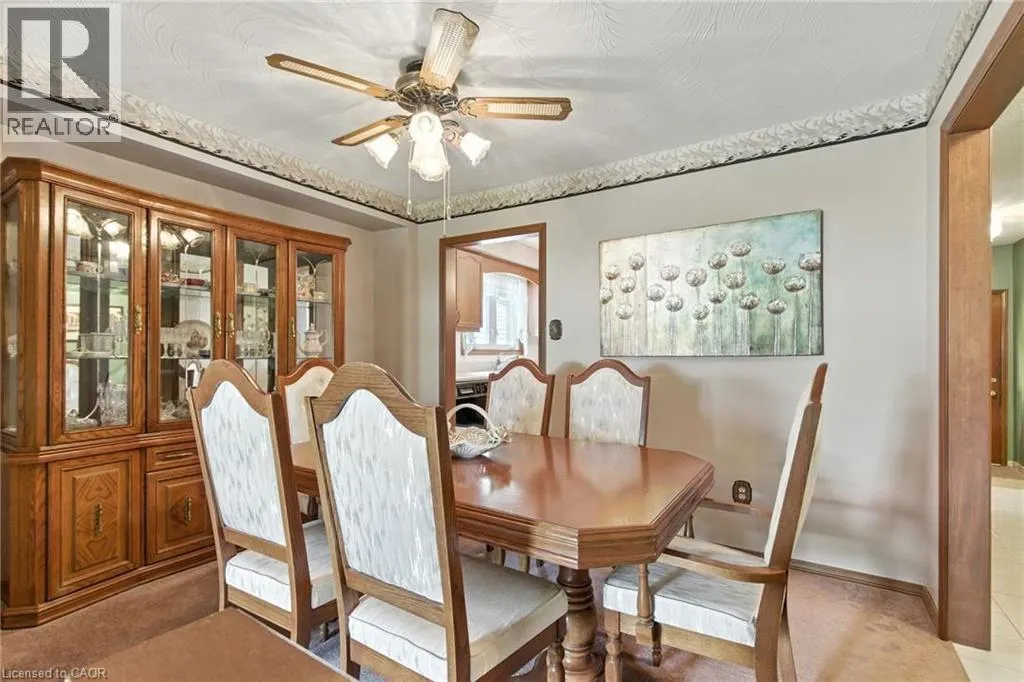
| Dining room | 12'6'' x 9'0'' | Main level | ||
| Family room | 20'4'' x 11'4'' | Main level | ||
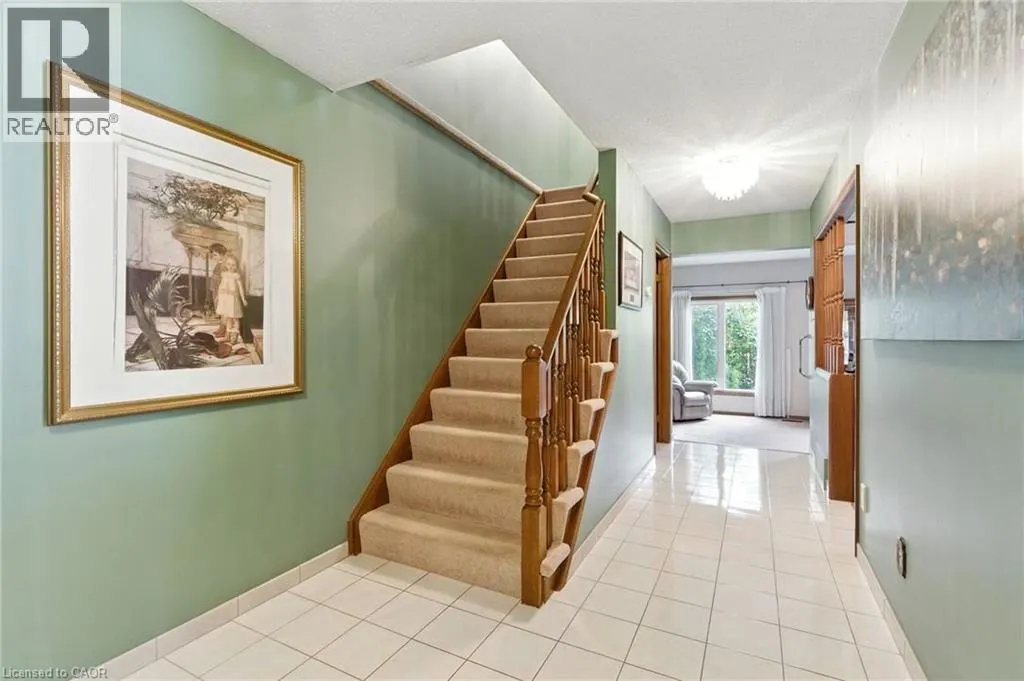
| Foyer | 7'9'' x 4'6'' | Main level | ||
| Kitchen | 12'6'' x 10'8'' | Main level |
Amenities
- Views
- New Construction
- Adult 55+
- Lease To Own
- No Strata Fees
- Furnished
- Primary On Main
- Air Conditioning
- Seller Finance
- Green
- Fixer Upper
- Horse
- Golf
- Fireplace
- Deck
- Garage
- Basement
- Pool

Property vs Single Family Average in L9C 6Y6
Price
Year Built
In The Neighbourhood
Just Listed
Hamilton
$ 1,150,000
- Type
- Single Family
- Size
- 3,795 SqFt
- Rooms
- 5 Beds + 2.5 Baths
Royal LePage Burloak Real Estate Services
Hamilton
$ 819,888
- Type
- Single Family
- Size
- 2,039 SqFt
- Rooms
- 4 Beds + 3 Baths
Royal LePage State Realty Inc.
Hamilton
$ 710,000
- Type
- Single Family
- Size
- 1,380 SqFt
- Rooms
- 4 Beds + 1.5 Baths
Royal LePage State Realty Inc.
Hamilton
$ 1,374,900
- Type
- Single Family
- Size
- 3,652 SqFt
- Rooms
- 4 Beds + 3.5 Baths
One Percent Realty Ltd.
Primary On Main
Hamilton
$ 749,000
- Type
- Single Family
- Size
- 1,675 SqFt
- Rooms
- 3 Beds + 2 Baths
Coldwell Banker-Burnhill Realty
Hamilton
$ 899,990
- Type
- Single Family
- Size
- 2,753 SqFt
- Rooms
- 5 Beds + 2.5 Baths
RE/MAX Escarpment Golfi Realty Inc.
Primary On Main
Hamilton
$ 699,999
- Type
- Single Family
- Size
- 2,019 SqFt
- Rooms
- 4 Beds + 2 Baths
Michael St. Jean Realty Inc.
Hamilton
$ 844,000
- Type
- Single Family
- Size
- 1,883 SqFt
- Rooms
- 3 Beds + 2.5 Baths
Real Broker Ontario Ltd.
Primary On Main
Hamilton
$ 3,250
- Type
- Single Family
- Size
- 1,798 SqFt
- Rooms
- 3 Beds + 2 Baths
CENTURY 21 GREEN REALTY INC
Hamilton
$ 579,900
- Type
- Single Family
- Size
- 1,075 SqFt
- Rooms
- 4 Beds + 2 Baths
RE/MAX Escarpment Frank Realty
