
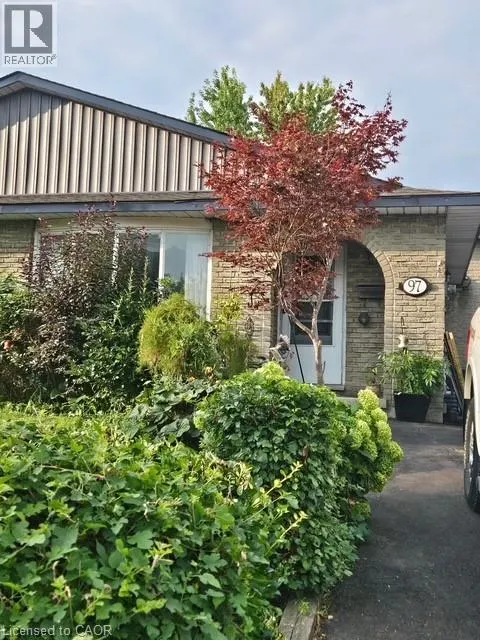
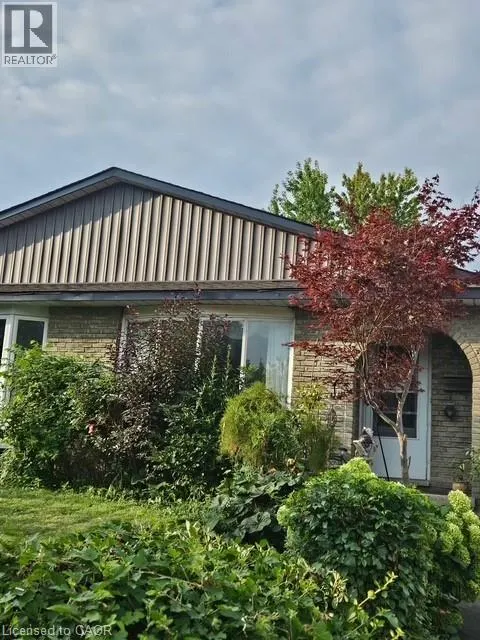
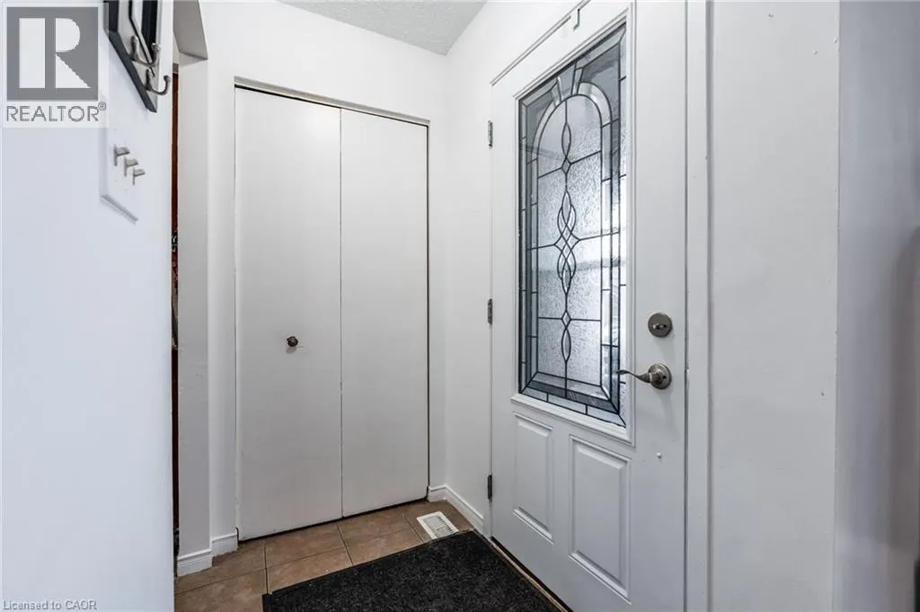
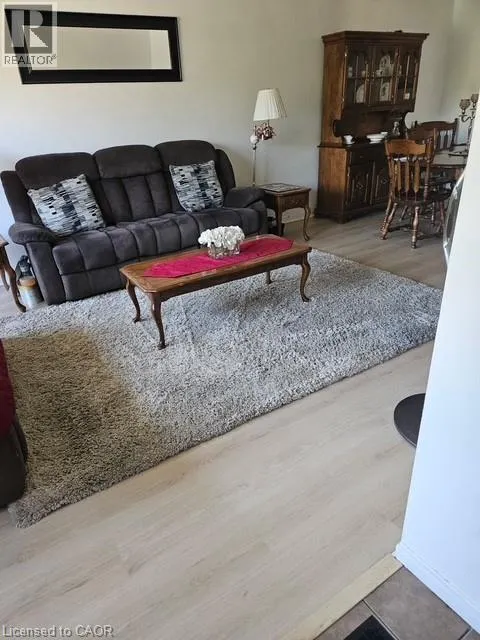
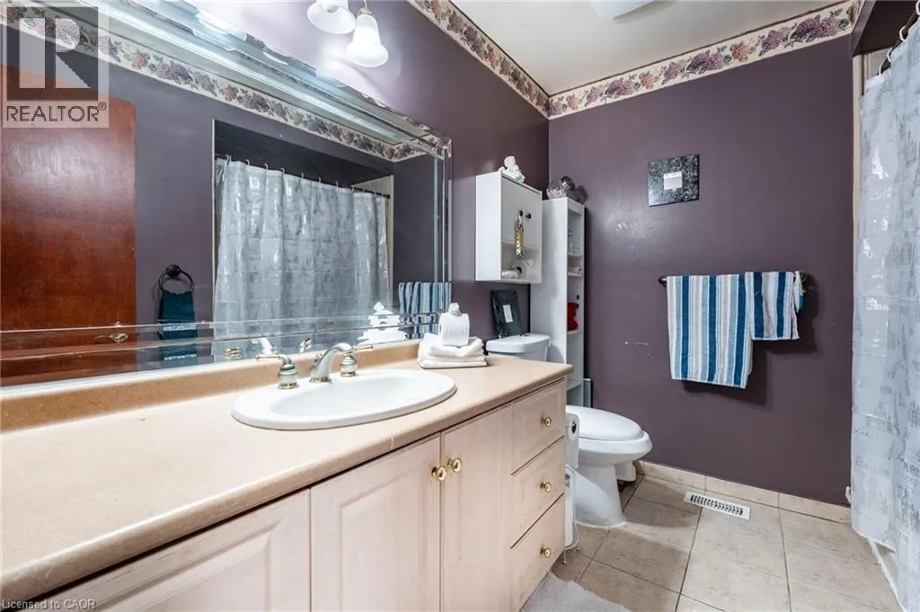
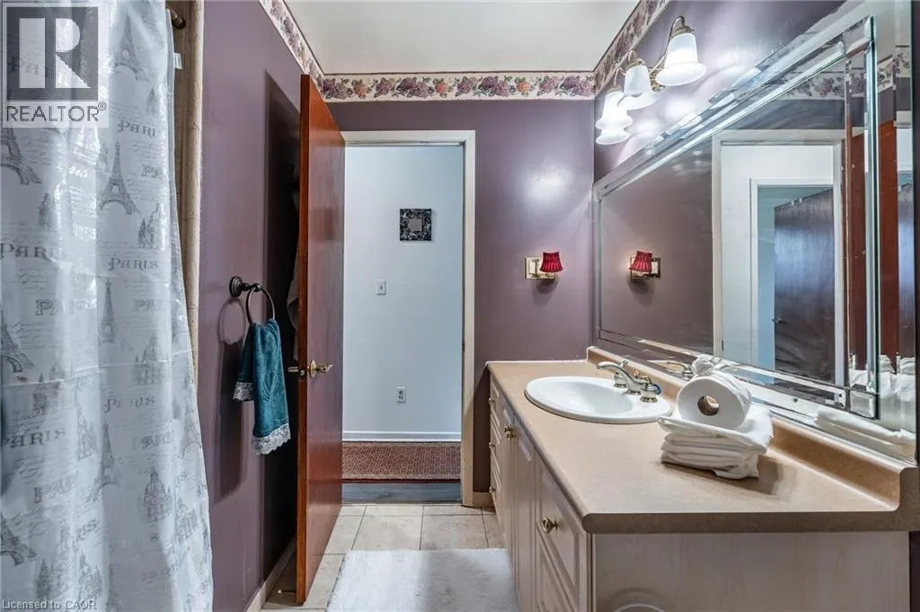
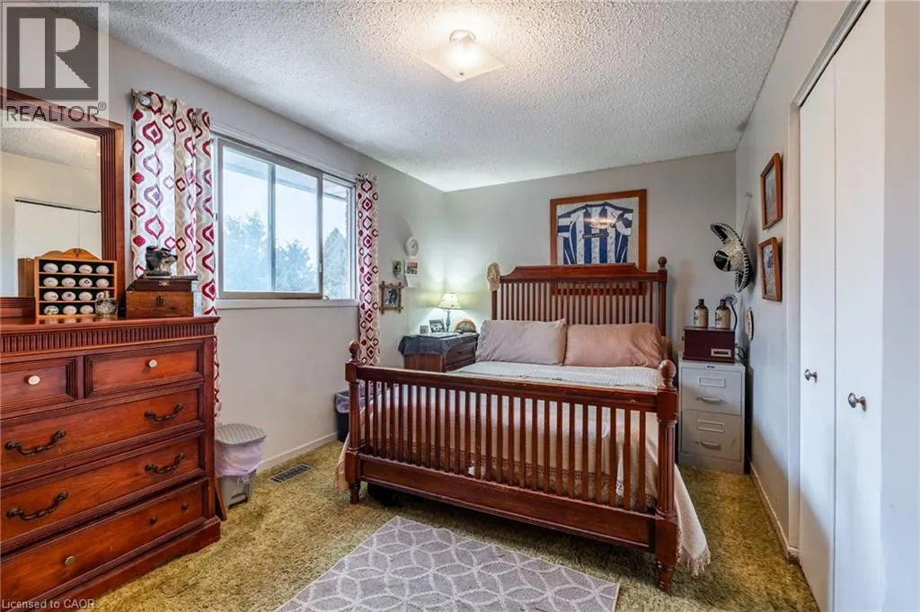
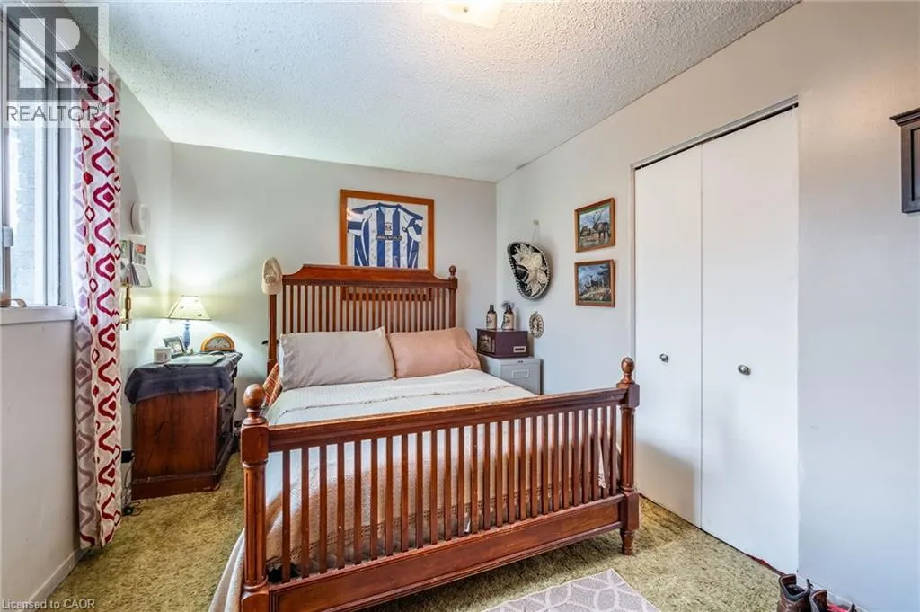
Address
97 Guildwood Drive, Hamilton, ON
Price
$ 579,900
Property Attributes
- ID#40853313
- TypeSingle Family
- Listing Status Active
- MunicipalityHamilton
- CityHamilton
- AreaHamilton
- Neighbourhood163 - Gurnett
- Postal CodeL9C 6S3
- StyleOther
- Year Built1977
- Price$ 579,900
- Bedrooms3+1
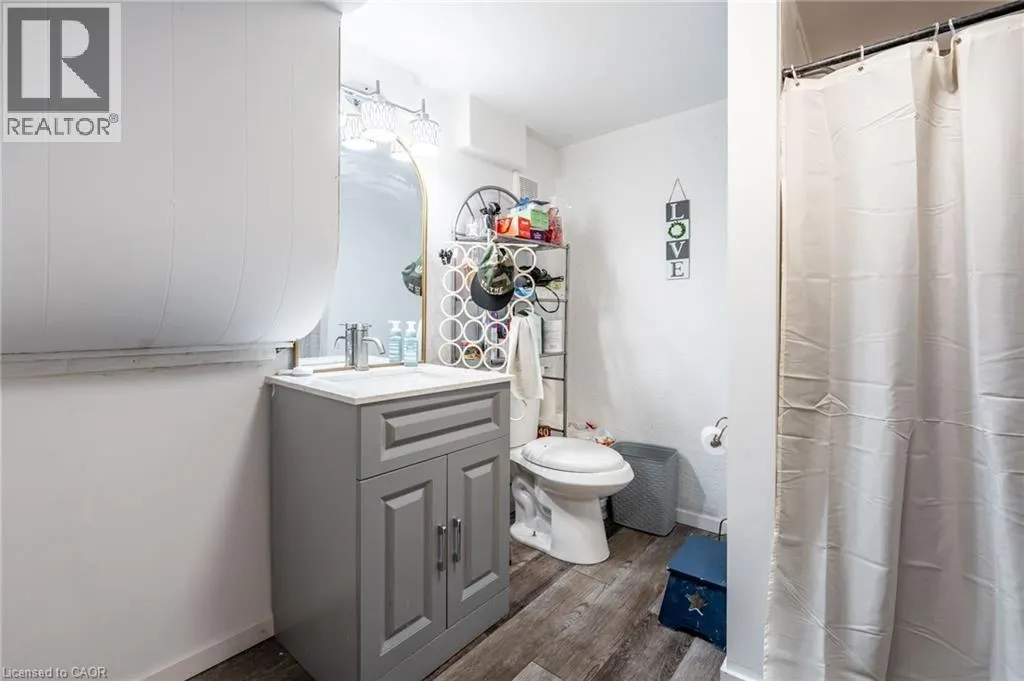
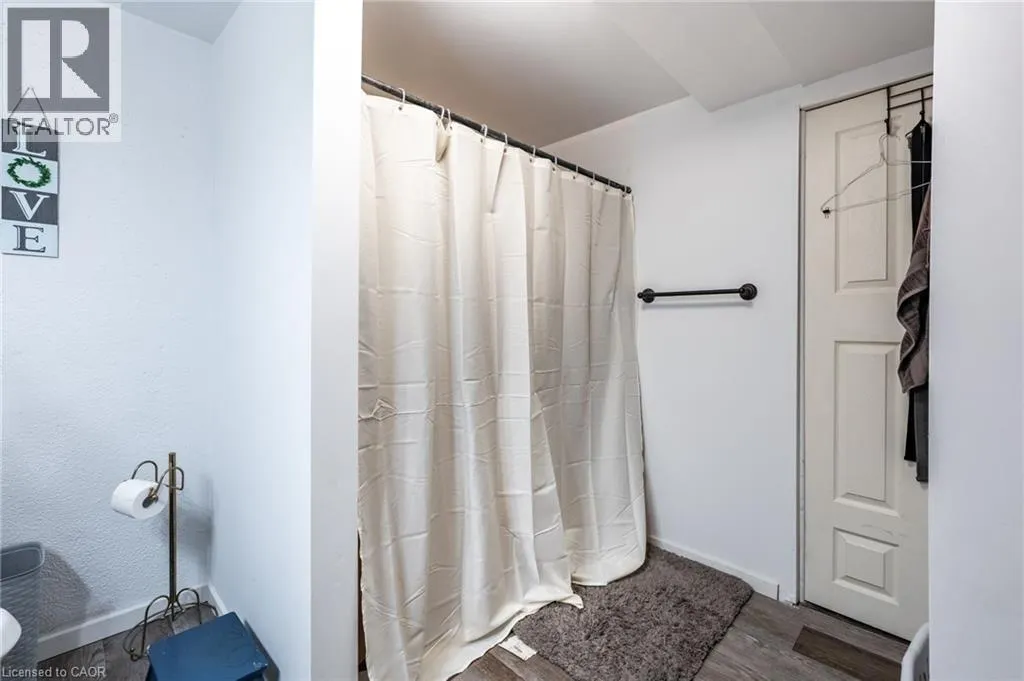
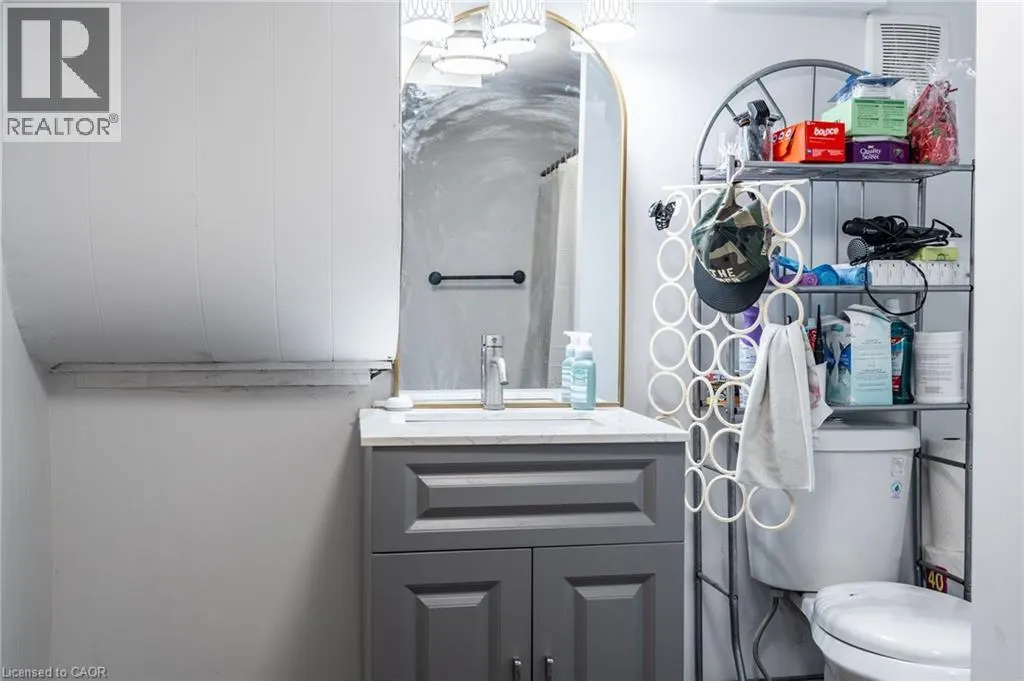
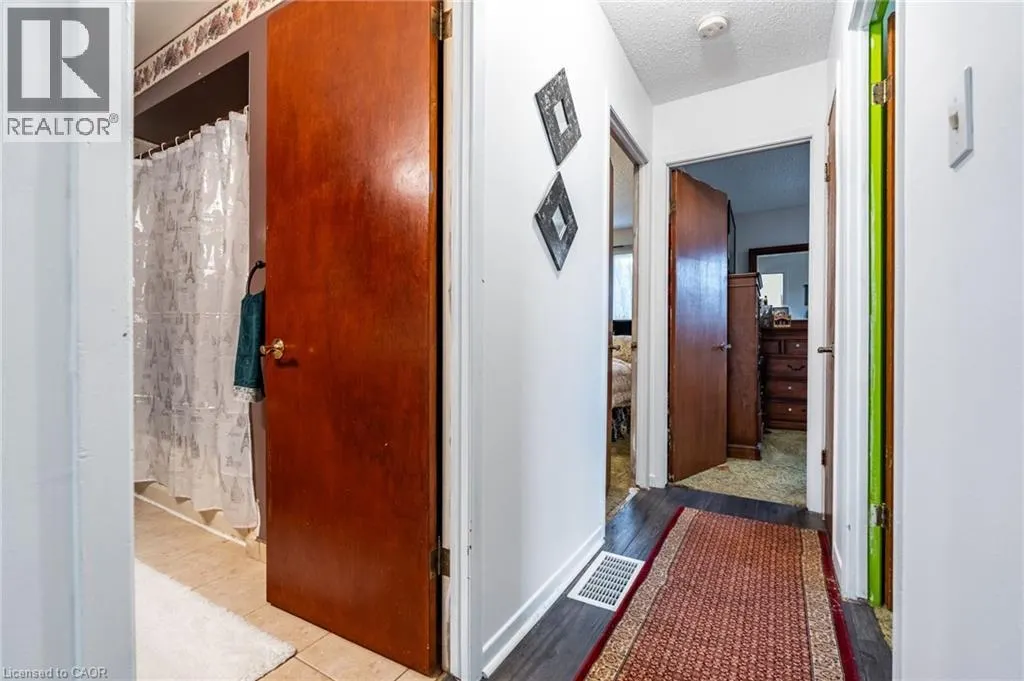
- Bathrooms2
- Half Bathrooms0
- Sqr Footage1075
Data Source:
Canadian Real Estate Association (CREA)
Property Description
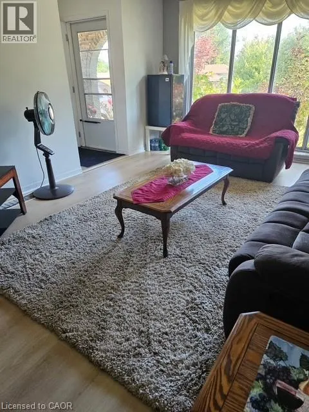
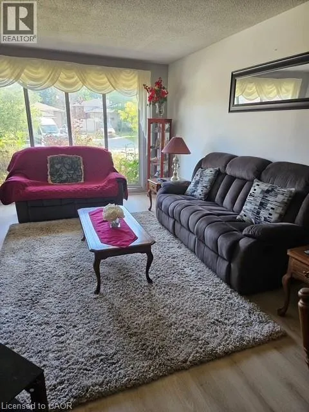
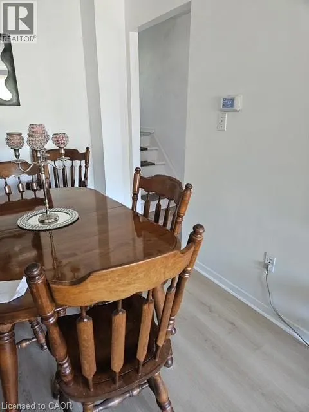
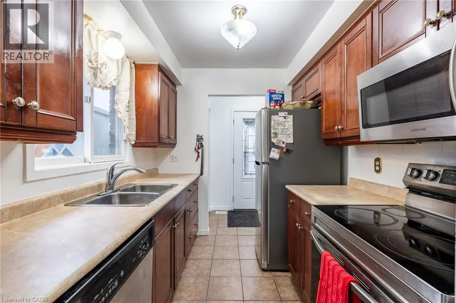
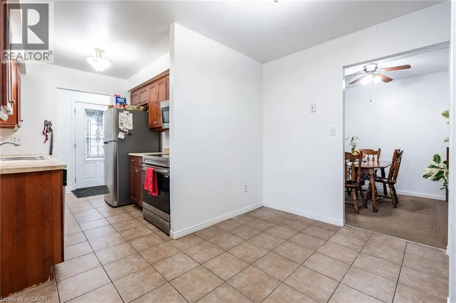
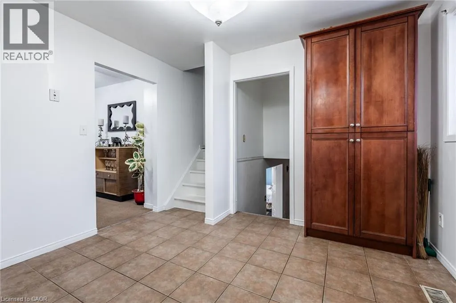
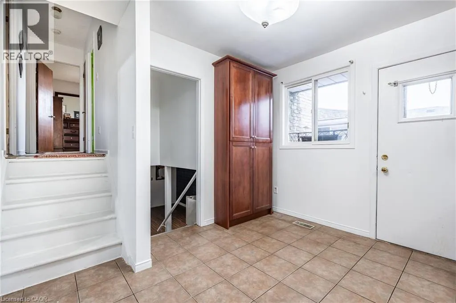
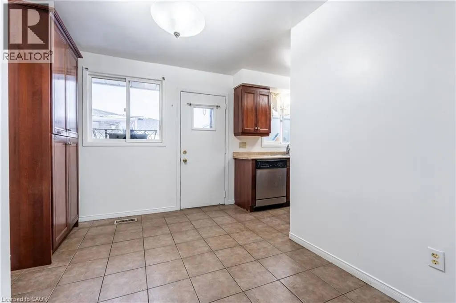
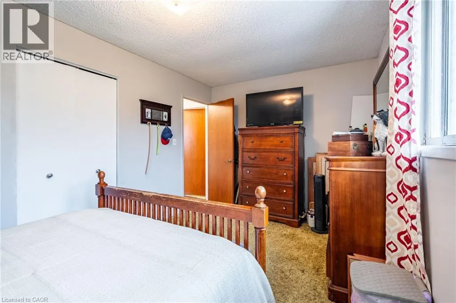
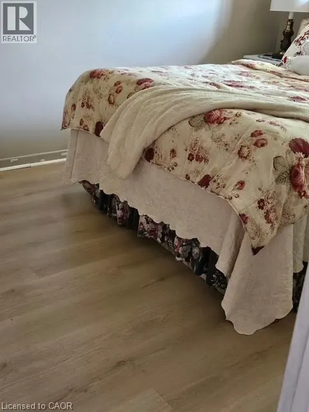
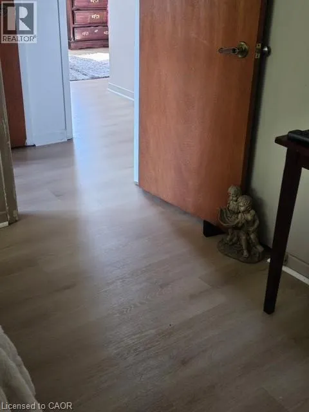
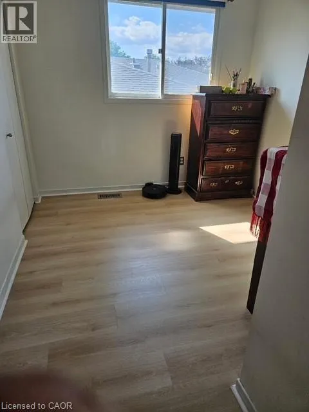
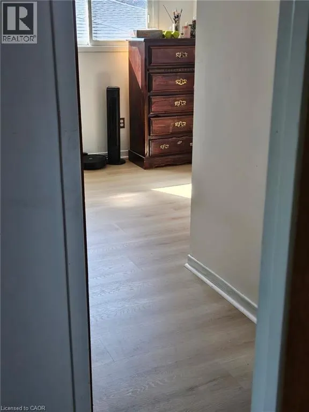
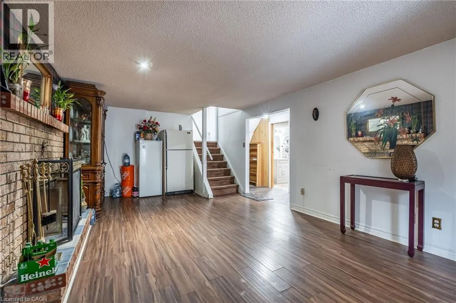
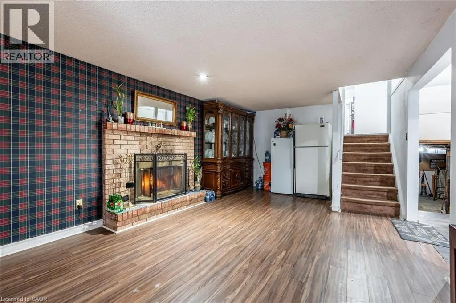
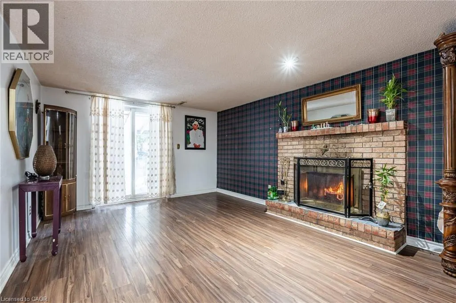
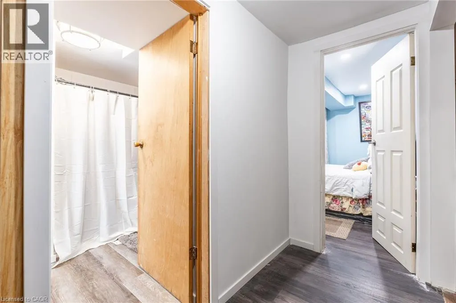
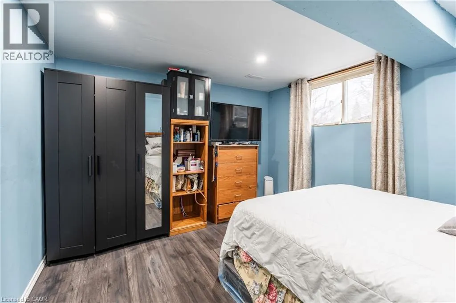
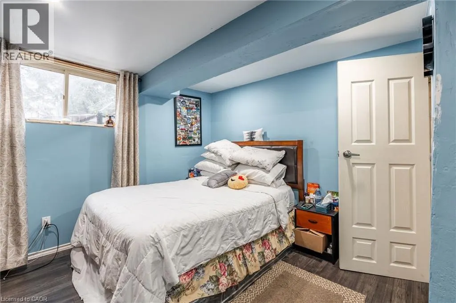
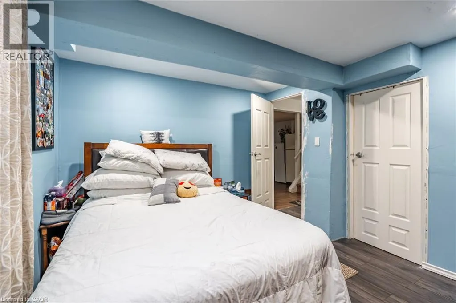
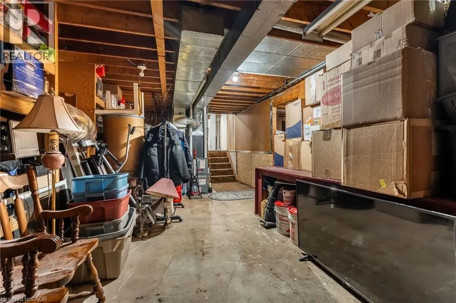
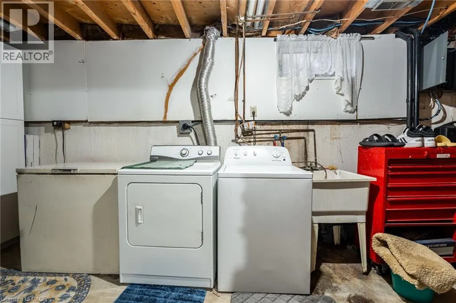
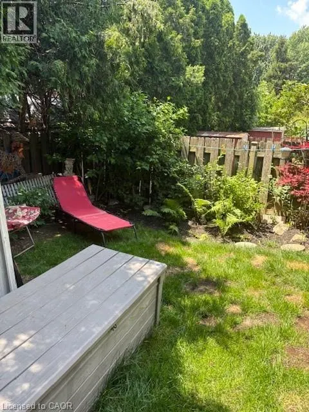
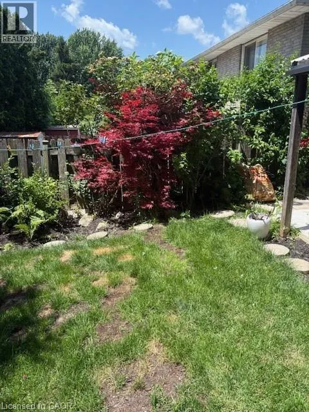
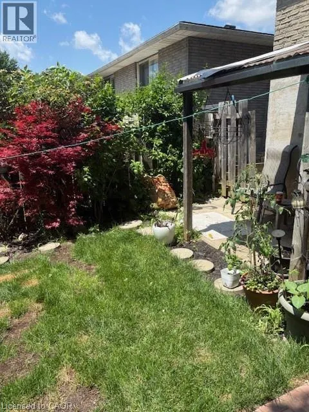
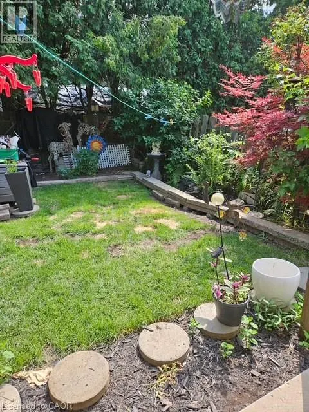
Welcome to 97 Guildwood Drive! A charming 3 +1-bedroom, 2-bathroom, semi-detached home. This property is located on the West Hamilton Mountain in a highly sought after family friendly neighbourhood. Perfect for first time homeowners or growing families looking for a potential in-law set up or extra income. This home offers ample space with kitchen, living room and dining room on the main floor of its unique 4-level back-split design. The Lower level features a large rec-room with a wood burning fireplace, One bedroom, a 3-piece bath and a walk out to your private fenced in backyard. Basement has plenty of space for storage and is where the laundry room is located. This Fantastic Property is conveniently located near schools, shopping centers, parks, public transit and offers easy access to highways nearby. Furnace and AC 2023, Roof 2017. (id:7434)
General Features
| Features | Paved driveway |
|---|---|
| Community Features | Quiet Area, School Bus |
| Property Type | Single Family |
| Zoning Description | D/S-320 |
| Amenities | Airport, Hospital, Park, Place of Worship, Playground, Public Transit, Schools, Shopping |
| Building Appliances | Dishwasher, Dryer, Refrigerator, Stove, Washer, Microwave Built-in |
| Building Architectural Style | Other |
| Building Cooling Type | Central air conditioning |
| Location Description | UPPER PARADISE RD TO GOSFORD DR TO GUILDWOOD DR |
| Parking Space Total | 2 |
| Building Type | House |
| Ownership Type | Freehold |
| Building.StoriesTotal | 2 |
Interior Features
| Building Fireplace Present | False |
|---|---|
| Building Heating Type | Forced air |
| Building Heating Fuel | Natural gas |
| Basement Development | Finished |
| Basement Type | Full (Finished) |
| Construction Style Attachment | Semi-detached |
| Living Area Range | 1075 |
| Bedrooms | 3+1 |
Exterior Features
| Structure | Shed |
|---|---|
| Land Amenities | Airport, Hospital, Park, Place of Worship, Playground, Public Transit, Schools, Shopping |
| Sewer | Municipal sewage system |
| Exterior Finish | Brick, Stucco |
Room Details
| Room | Dimensions | Level | Flooring | Details |
|---|---|---|---|---|
| 3pc Bathroom | Measurements not available | Lower level | ||
| 4pc Bathroom | Measurements not available | Second level | ||
| Bedroom | 12'4'' x 10'8'' | Lower level | ||
| Breakfast | 10'0'' x 9'7'' | Main level | ||
| Dining room | 8'5'' x 9'4'' | Main level | ||
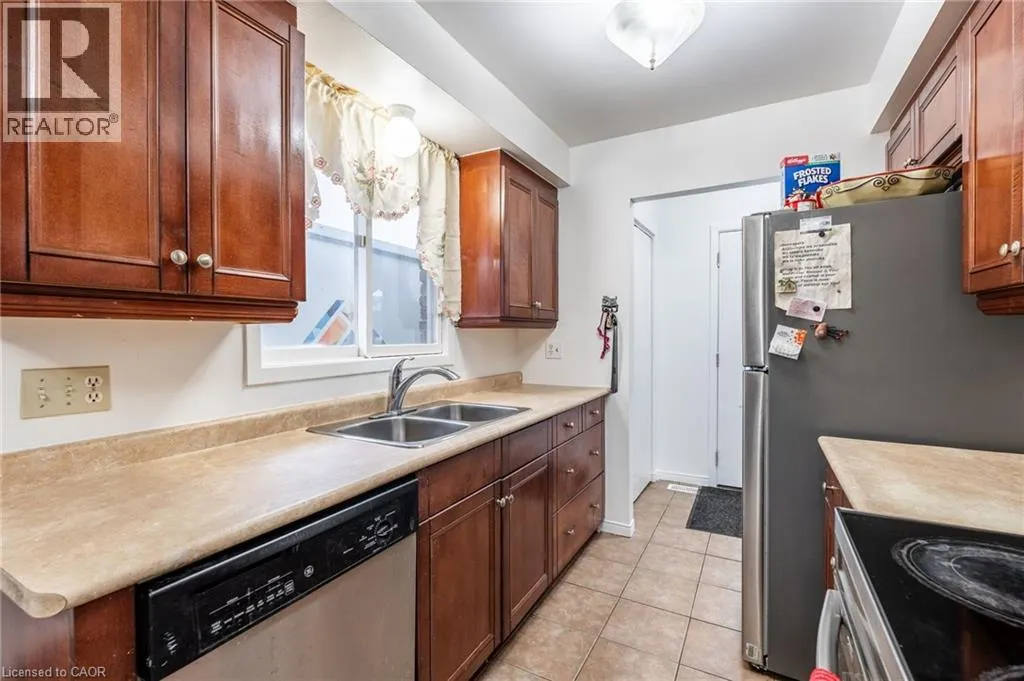
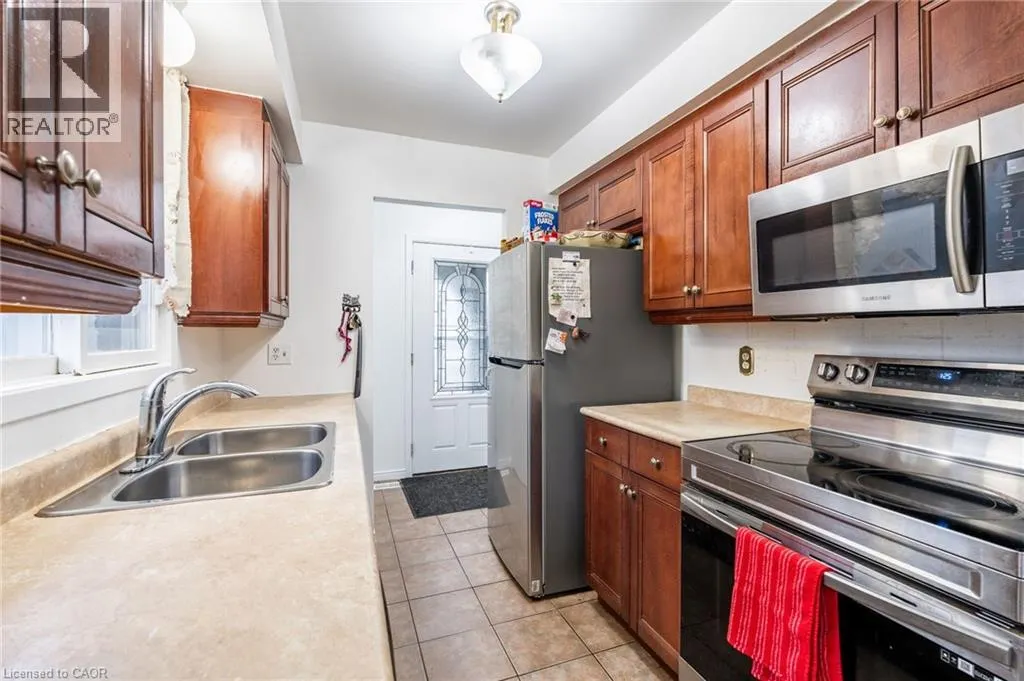
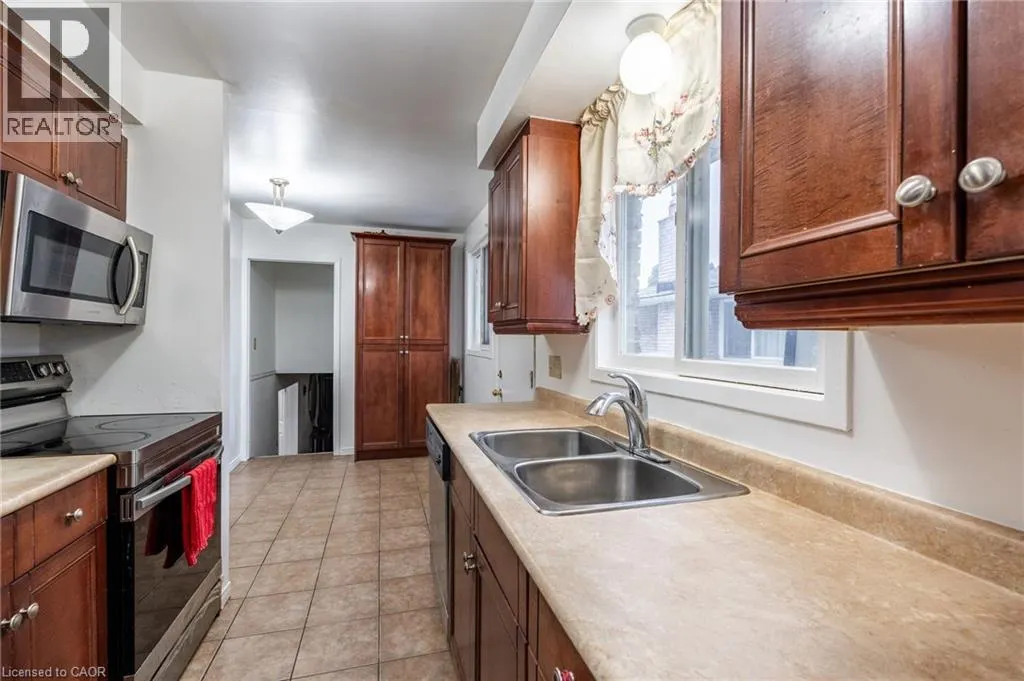
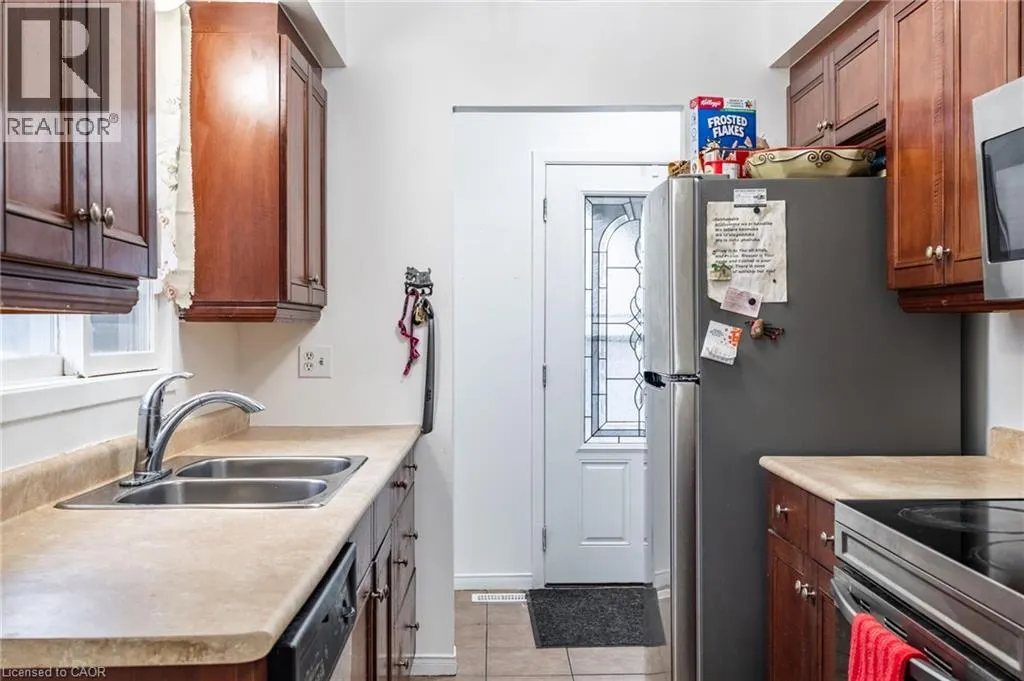
| Kitchen | 6'11'' x 8'2'' | Main level | ||
| Living room | 11'6'' x 16'4'' | Main level | ||
| Primary Bedroom | 15'11'' x 9'7'' | Second level | ||
| Recreation room | 12'0'' x 20'6'' | Lower level | ||
| Storage | 12'4'' x 24'7'' | Lower level |
Amenities
- Views
- New Construction
- Adult 55+
- Lease To Own
- No Strata Fees
- Furnished
- Primary On Main
- Air Conditioning
- Seller Finance
- Green
- Fixer Upper
- Horse
- Golf
- Fireplace
- Deck
- Garage
- Basement
- Pool

Property vs Single Family Average in L9C 6S3
Price
Year Built
In The Neighbourhood
Just Listed
Hamilton
$ 1,150,000
- Type
- Single Family
- Size
- 3,795 SqFt
- Rooms
- 5 Beds + 2.5 Baths
Royal LePage Burloak Real Estate Services
Hamilton
$ 819,888
- Type
- Single Family
- Size
- 2,039 SqFt
- Rooms
- 4 Beds + 3 Baths
Royal LePage State Realty Inc.
Hamilton
$ 710,000
- Type
- Single Family
- Size
- 1,380 SqFt
- Rooms
- 4 Beds + 1.5 Baths
Royal LePage State Realty Inc.
Hamilton
$ 1,374,900
- Type
- Single Family
- Size
- 3,652 SqFt
- Rooms
- 4 Beds + 3.5 Baths
One Percent Realty Ltd.
Primary On Main
Hamilton
$ 749,000
- Type
- Single Family
- Size
- 1,675 SqFt
- Rooms
- 3 Beds + 2 Baths
Coldwell Banker-Burnhill Realty
Hamilton
$ 899,990
- Type
- Single Family
- Size
- 2,753 SqFt
- Rooms
- 5 Beds + 2.5 Baths
RE/MAX Escarpment Golfi Realty Inc.
Primary On Main
Hamilton
$ 699,999
- Type
- Single Family
- Size
- 2,019 SqFt
- Rooms
- 4 Beds + 2 Baths
Michael St. Jean Realty Inc.
Hamilton
$ 844,000
- Type
- Single Family
- Size
- 1,883 SqFt
- Rooms
- 3 Beds + 2.5 Baths
Real Broker Ontario Ltd.
Primary On Main
Hamilton
$ 3,250
- Type
- Single Family
- Size
- 1,798 SqFt
- Rooms
- 3 Beds + 2 Baths
CENTURY 21 GREEN REALTY INC
Views
Hamilton
$ 775,000
- Type
- Single Family
- Size
- 2,382 SqFt
- Rooms
- 4 Beds + 1.5 Baths
RE/MAX Escarpment Realty Inc.
